Holly Hack

BEDS4
BATHS
SQUARE FEET2,881
MLS#20263723
STATUSActive
PROPERTY TYPEResidential - Single Family
SUBDIVISIONFairway Park
Property Description
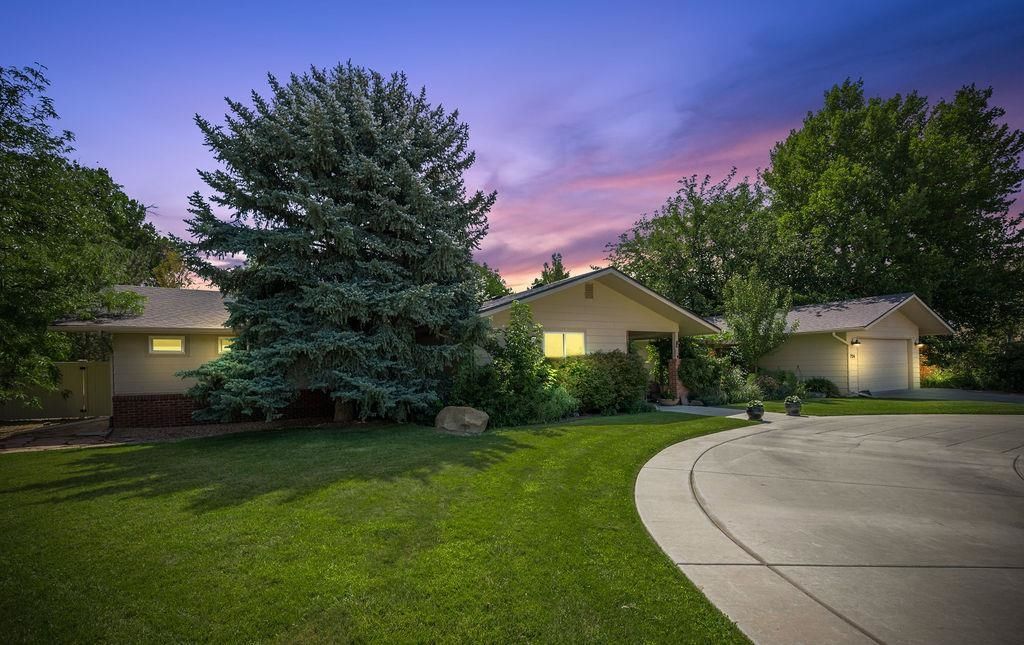
724 Wedge Drive is a beautifully updated sprawling ranch in Grand Junction's coveted Bookcliff Country Club neighborhood, where golf cart rides to the course, clubhouse, pool, and tennis courts are simply part of the lifestyle. Designed for both everyday living and entertaining, the fully remodeled kitchen will impress even the most discerning chef with its premium appliance package, featuring an 8-burner gas range, double ovens, abundant workspace, and quality finishes. Expansive windows fill the home with natural light, creating bright, inviting living spaces throughout. Offering 4 bedrooms and 4 bathrooms, including dual primary suites, the flexible floor plan also features a built-in Murphy bed and a bolted gun safe that stays with the home. Efficient mini-split heating and cooling is complemented by hot water baseboard heat and a woodturning fireplace for year-round comfort. Impeccably maintained, the home also features a new roof, fresh exterior paint, and a large detached storage shed with a roll-up door, perfect for a golf cart, workshop, or additional storage. Combining thoughtful updates, exceptional care, and one of Grand Junction's premier golf course locations, 724 Wedge Drive offers a rare opportunity to enjoy luxury living in one of the area's most desirable neighborhoods.
Property Features
Property Type: Residential - Single Family
Basement: Crawl Space
Cooling: Ductless
Garage: 2 car attached
Heating: Baseboard, Ductless, Hot Water, Natural Gas
Home Style: Ranch
Lot Size: 0.45 Acres
Roof Type: Asphalt, Composition
Stories: 1.0
Year Built: 1977
Amenities
Wet Bar
Ceiling Fan(s)
Granite Counters
Kitchen/Dining Combo
Main Level Primary
Pantry
Walk-In Closet(s)
Walk-In Shower
Window Treatments
Programmable Thermostat
Workshop
Shed
Sprinkler/Irrigation
Feature Descriptions
Accessibility: None, Low Threshold Shower
Appliances: Double Oven, Dryer, Dishwasher, Disposal, Gas Oven, Gas Range, Microwave, Range Hood, Washer
Days on Site: 16
Exterior: Brick Veneer, Wood Siding, Wood Frame
Fencimg: Privacy, Vinyl
Fireplace: Family Room, Wood Burning
Flooring: Carpet, Hardwood, Tile
Laundry: In Mud Room
Lot: Landscaped, Mature Trees, Sprinkler System
Lot Dimensions: 160x122
Parcel#: 2701-363-18-008
Parking: Attached, Garage
Parking Notes: Attached, Garage
Patio/Porch: Covered, Patio
Sewer: Connected
Water: Public
Window: Window Coverings
Zoning: RL-4
Room Sizes
Living Room: 16x14 Level - Main
Laundry: 9x7 Level - Main
Kitchen: 17x11 Level - Main
Family Room: 20x13 Level - Main
Dining Room: 14x11 Level - Main
Bedroom 4: 15x12 Level - Main
Bedroom 3: 12x10 Level - Main
Primary Bedroom: 16x15 Level - Main
Other: 11x8 Level - Main
Bedroom 2: 17x12 Level - Main
Local Schools
High School: Grand Junction
Middle School: West
Elementary School: Tope
Listed By / Shown By
Listed By
Agency Name: BRAY REAL ESTATE
Agency Phone: 970-242-3647
Shown By
Agent Name: Holly Hack
Agent Phone: (231) 409-0771
Agency Title: Key Realty

Estimate Your Payment
Estimated Payment
$ 5,355.70 per month $5,090.28 Principal & Interest $0.00 Property Tax (data not provided by mls) $265.42 Homeowner's InsuranceChange Payment Information
Privacy Policy / DMCA Notice / ADA Accessibility


This site is hosted, designed and copyright
© 1994 - 2026 by
Delta Media Group, Inc. -- Patent Pending --
Agency License Information: 1-877-539-7589 | Ohio Lic# REC.2010002888 6800 W Central Ave #B, Toledo, OH 43617 | Michigan Lic# 6505366134 8040 Summerfield Rd, Lambertville, MI 48144 | Indiana Lic# RC52400106 3029 W Smith Valley Rd #211, Greenwood, IN 46142 | West Virginia LIC# 010306 Erin Rickman, Broker. 410 Market St #3, Parkersburg, WV, 26101 | Colorado LIC# EC.100108419 603 Rood Ave, Grand Junction, CO 81501 | Nevada LIC# B.0146350.LLC 9190 Double Diamond Pwky, Reno, NV 89521 | Florida LIC# CQ1073507 16638 Mooner Plank Cir, Wimauma, FL 33598 | Illinois LIC# 481014661 640 S Washington St. Suite 212, Naperville, IL 60540
Agent License Information: Brokerage/Company License Number: MI-65-05366134
724 Wedge Drive | MLS# 20263723
This single family home located at 724 Wedge Drive , Grand Junction, CO 81506 is currently listed for sale with an asking price of $910,000. This property was built in 1977 and has 4 bedrooms with 2881 sq. ft. Wedge Drive is located in the Fairway Park subdivision. Search Fairway Park real estate on hollyhack.ikeyrealty.com today.