Holly Hack

BEDS3
BATHS
SQUARE FEET1,460
MLS#20263788
STATUSActive
PROPERTY TYPEResidential - Single Family
SUBDIVISIONWaterstone
Property Description
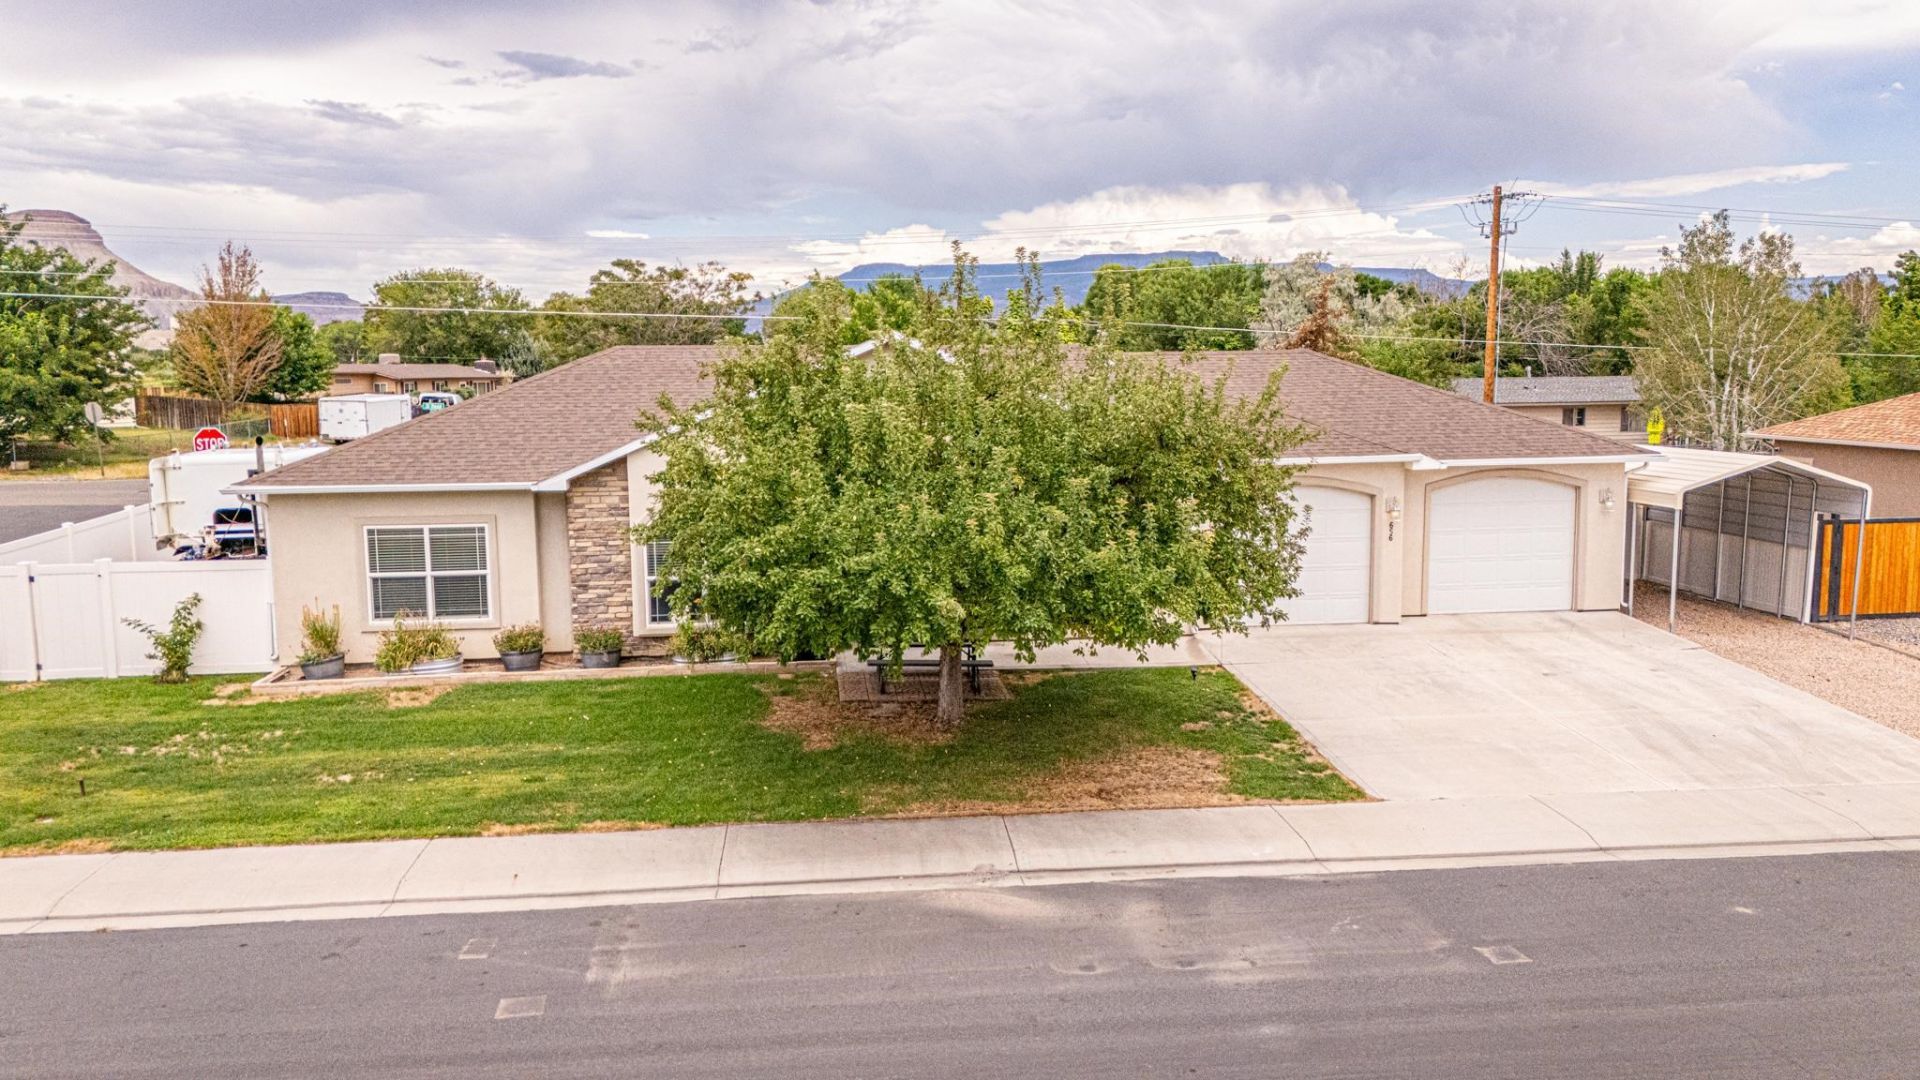
Whether you are searching for your forever home or your first home, this well-maintained 3 bedroom, 2-bath home is one you will definitely want to see. The primary bath has large soaker tub and the main bath has walk-in shower with grab-bars for added convenience. Located in a desirable well-established NE neighborhood and situated on a large corner lot. Inside you will find an open floor plan, large breakfast bar (bar stools stay), with a spacious kitchen, featuring abundant counter space, and a gas range (with the option for electric). Central air conditioning for those hot summer days and an oversized heated garage, large enough to accommodate a large pickup/car. The East facing backyard features a welcoming outdoor patio area with ample room for the bar-b-que grill, smoker & more, perfect for family gatherings or simply relaxing and entertaining. The block wall is freestanding although secured but can be easily relocated to fit your needs. The large lot is fully fenced with vinyl fencing, including double gates for the huge RV parking on both sides of the house with a carport on the south side.
Property Features
Property Type: Residential - Single Family
Cooling: Central Air
Garage: 2 car attached
Heating: Forced Air, Natural Gas
Home Style: Ranch
Lot Size: 0.19 Acres
Roof Type: Asphalt, Composition
Stories: 1.0
Year Built: 2007
Amenities
Ceiling Fan(s)
Kitchen/Dining Combo
Main Level Primary
Pantry
Vaulted Ceiling(s)
Programmable Thermostat
Shed
Feature Descriptions
Appliances: Dishwasher, Gas Oven, Gas Range, Microwave, Refrigerator
Days on Site: 17
Exterior: Stucco, Wood Frame
Fencimg: Privacy, Vinyl
Fireplace: Gas Log, Living Room
Flooring: Carpet, Tile
HOA Fee: $210/ Annually
Lot: Corner Lot, Sprinklers In Rear, Sprinklers In Front, Landscaped, Xeriscape
Lot Dimensions: 80x104
Parcel#: 2943-041-76-009
Parking: Attached, Garage, Garage Door Opener, RV Access/Parking
Parking Notes: Attached, Garage, Garage Door Opener, RV Access/Parki
Patio/Porch: Open, Patio
Sewer: Connected
Water: Public
Zoning: RSF
Room Sizes
Living Room: 15x19 Level - Main
Laundry: 7x8 Level - Main
Kitchen: 13x16 Level - Main
Dining Room: 12x16 Level - Main
Bedroom 3: 11x13 Level - Main
Primary Bedroom: 14x14 Level - Main
Bedroom 2: 12x12 Level - Main
Local Schools
High School: Central
Middle School: Grand Mesa
Elementary School: Thunder MT
Listed By / Shown By
Listed By
Agency Name: RE/MAX 4000, INC
Agency Phone: 970-241-4000
Shown By
Agent Name: Holly Hack
Agent Phone: (231) 409-0771
Agency Title: Key Realty

Estimate Your Payment
Estimated Payment
$ 2,647.83 per month $2,516.61 Principal & Interest $0.00 Property Tax (data not provided by mls) $131.22 Homeowner's InsuranceChange Payment Information
Privacy Policy / DMCA Notice / ADA Accessibility


This site is hosted, designed and copyright
© 1994 - 2026 by
Delta Media Group, Inc. -- Patent Pending --
Agency License Information: 1-877-539-7589 | Ohio Lic# REC.2010002888 6800 W Central Ave #B, Toledo, OH 43617 | Michigan Lic# 6505366134 8040 Summerfield Rd, Lambertville, MI 48144 | Indiana Lic# RC52400106 3029 W Smith Valley Rd #211, Greenwood, IN 46142 | West Virginia LIC# 010306 Erin Rickman, Broker. 410 Market St #3, Parkersburg, WV, 26101 | Colorado LIC# EC.100108419 603 Rood Ave, Grand Junction, CO 81501 | Nevada LIC# B.0146350.LLC 9190 Double Diamond Pwky, Reno, NV 89521 | Florida LIC# CQ1073507 16638 Mooner Plank Cir, Wimauma, FL 33598 | Illinois LIC# 481014661 640 S Washington St. Suite 212, Naperville, IL 60540
Agent License Information: Brokerage/Company License Number: MI-65-05366134
656 Huntington Road | MLS# 20263788
This single family home located at 656 Huntington Road, Grand Junction, CO 81504 is currently listed for sale with an asking price of $449,900. This property was built in 2007 and has 3 bedrooms with 1460 sq. ft. Huntington Road is located in the Waterstone subdivision. Search Waterstone real estate on hollyhack.ikeyrealty.com today.