Holly Hack

BEDS3
BATHS
SQUARE FEET1,918
MLS#20264916
STATUSActive
PROPERTY TYPEResidential - Single Family
SUBDIVISIONOrchard
Property Description
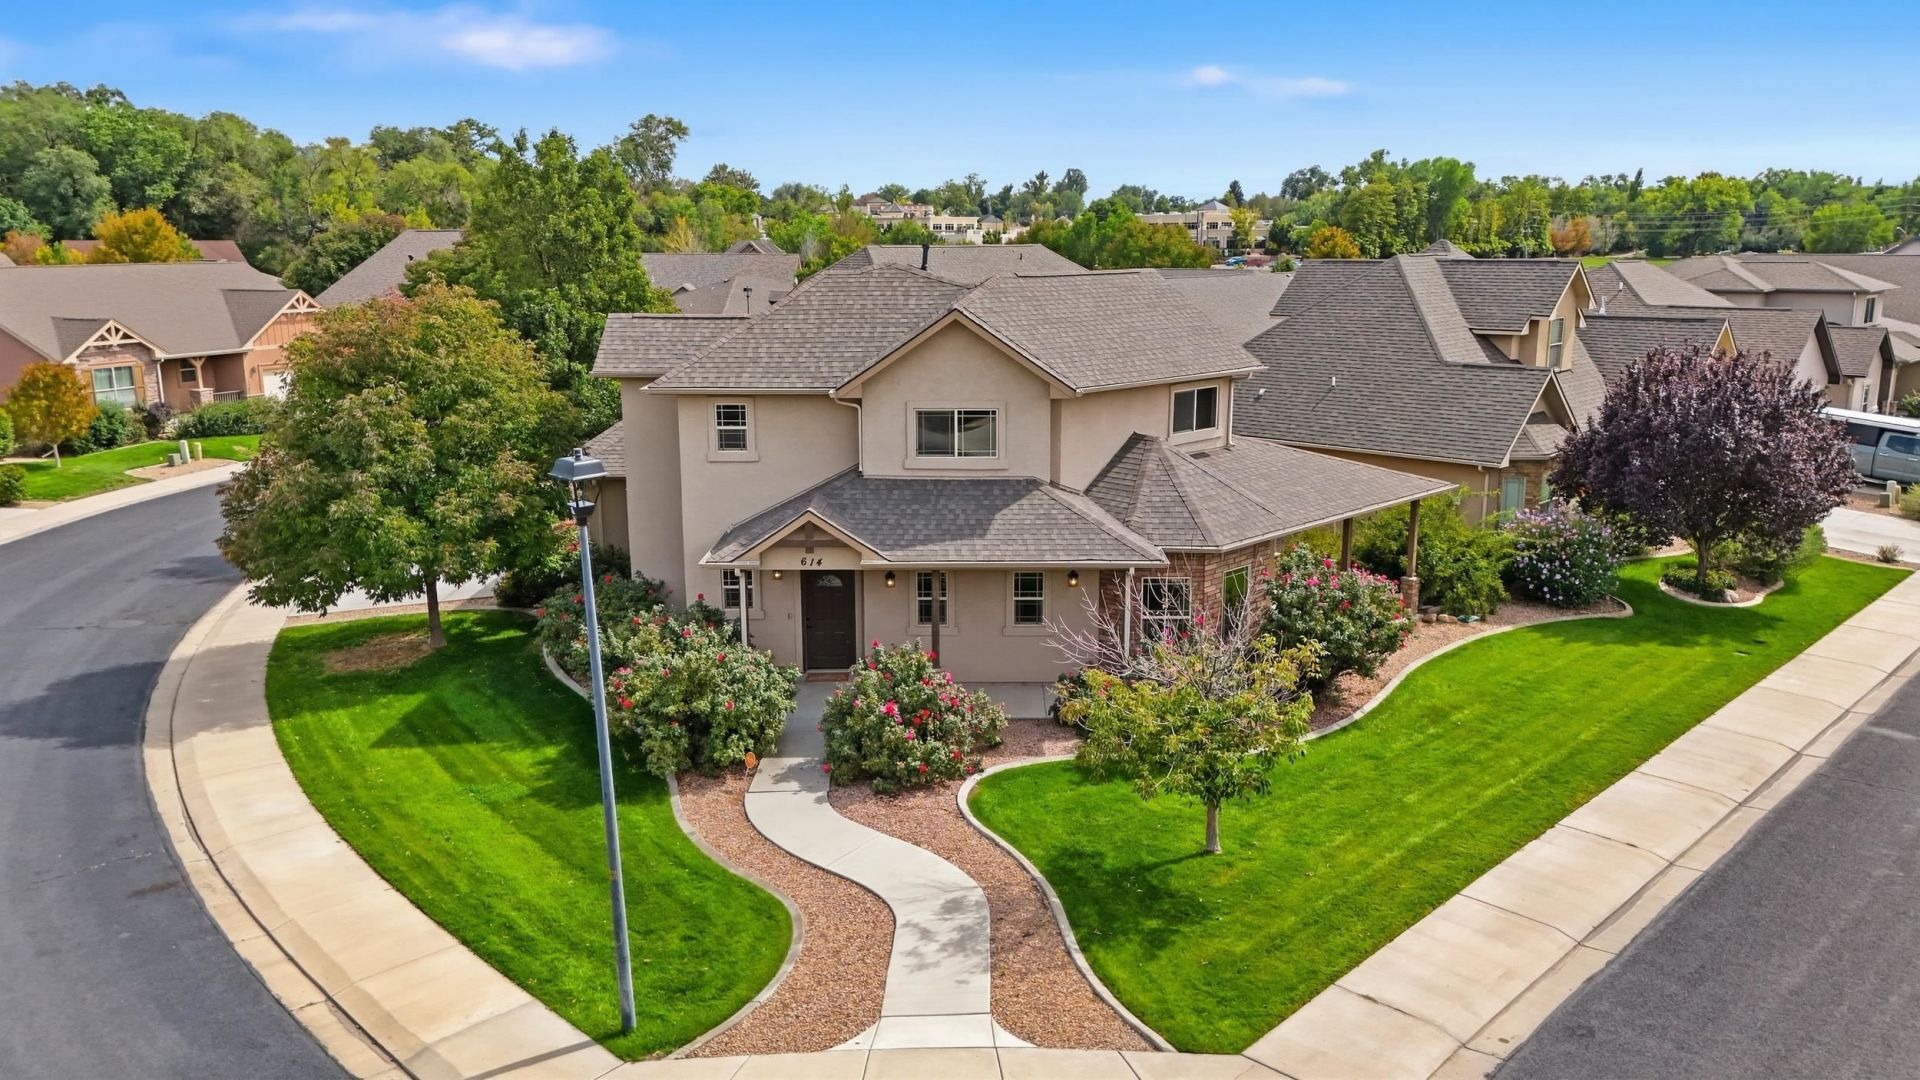
Welcome to this delightful home in Beehive Estates, offering comfortable, low-maintenance living in a fantastic central North location. From the moment you arrive, the well-maintained landscaping and desirable corner lot set the tone for a property that has been cared for with pride. Step inside to find fresh interior paint throughout and brand-new luxury vinyl plank flooring paired with plush new carpeting - clean as a whistle and truly turn-key. The thoughtful layout places the primary bedroom on the main level, bringing easy single-level living to your daily routine. Upstairs, a light-filled loft at the top of the stairs makes a wonderful reading nook, cozy retreat, or hobby space. With easy maintenance inside and out, this home is ideal for anyone who wants to spend less time on upkeep and more time enjoying everything this central North location has to offer. Don't miss your chance to see this charming Beehive Estates home - schedule your private showing today.
Property Features
Property Type: Residential - Single Family
Cooling: Central Air
Garage: 2 car attached
Heating: Forced Air
Home Style: Two Story
Lot Size: 0.15 Acres
Roof Type: Asphalt, Composition
Stories: 2.0
Year Built: 2011
Amenities
Ceiling Fan(s)
Granite Counters
Garden Tub/Roman Tub
Kitchen/Dining Combo
Main Level Primary
Pantry
Walk-In Closet(s)
Walk-In Shower
Loft
Programmable Thermostat
Sprinkler/Irrigation
Feature Descriptions
Accessibility: Low Threshold Shower
Appliances: Dryer, Dishwasher, Electric Oven, Electric Range, Disposal, Microwave, Refrigerator, Washer
Days on Site: 3
Exterior: Brick, Stucco, Wood Frame
Flooring: Carpet, Luxury Vinyl, Luxury VinylPlank, Tile
HOA Fee: $65/ Monthly
Laundry: Laundry Room
Lot: Cleared, Corner Lot, Landscaped, Sprinkler System
Lot Dimensions: 87x69x58x101
Parcel#: 2945-034-70-042
Parking: Attached, Garage, Garage Door Opener
Parking Notes: Attached, Garage, Garage Door Opener
Patio/Porch: Covered, Patio
Security: yes
Security: Security System
Utilities: Sewer Available
Water: Public
Zoning: PD
Room Sizes
Living Room: 15.5x15.0 Level - Main
Laundry: 10.7x7.3 Level - Main
Kitchen: 11.8x14.2 Level - Main
Family Room: N A
Dining Room: 8.0x11.11 Level - Main
Bedroom 3: 9.10x11.0 Level - Upper
Primary Bedroom: 14.11x13.0 Level - Main
Other: 9.7x10.7 Level - Main
Bedroom 2: 10.9x10.5 Level - Upper
Local Schools
High School: Grand Junction
Middle School: West
Elementary School: Pomona
Listed By / Shown By
Listed By
Agency Name: RE/MAX 4000, INC
Agency Phone: 970-241-4000
Shown By
Agent Name: Holly Hack
Agent Phone: (231) 409-0771
Agency Title: Key Realty

Estimate Your Payment
Estimated Payment
$ 3,207.53 per month $3,048.58 Principal & Interest $0.00 Property Tax (data not provided by mls) $158.96 Homeowner's InsuranceChange Payment Information
Privacy Policy / DMCA Notice / ADA Accessibility


This site is hosted, designed and copyright
© 1994 - 2026 by
Delta Media Group, Inc. -- Patent Pending --
Agency License Information: 1-877-539-7589 | Ohio Lic# REC.2010002888 6800 W Central Ave #B, Toledo, OH 43617 | Michigan Lic# 6505366134 8040 Summerfield Rd, Lambertville, MI 48144 | Indiana Lic# RC52400106 3029 W Smith Valley Rd #211, Greenwood, IN 46142 | West Virginia LIC# 010306 Erin Rickman, Broker. 410 Market St #3, Parkersburg, WV, 26101 | Colorado LIC# EC.100108419 603 Rood Ave, Grand Junction, CO 81501 | Nevada LIC# B.0146350.LLC 9190 Double Diamond Pwky, Reno, NV 89521 | Florida LIC# CQ1073507 16638 Mooner Plank Cir, Wimauma, FL 33598 | Illinois LIC# 481014661 640 S Washington St. Suite 212, Naperville, IL 60540
Agent License Information: Brokerage/Company License Number: MI-65-05366134
614 Silverado Drive | MLS# 20264916
This single family home located at 614 Silverado Drive, Grand Junction, CO 81505 is currently listed for sale with an asking price of $545,000. This property was built in 2011 and has 3 bedrooms with 1918 sq. ft. Silverado Drive is located in the Orchard subdivision. Search Orchard real estate on hollyhack.ikeyrealty.com today.