Holly Hack

BEDS6
BATHS5 full 2 partial
SQUARE FEET7,258
MLS#50216143
STATUSComing Soon
PROPERTY TYPEResidential - Single Family
SUBDIVISIONTeakwood Estates
SCHOOLMonroe Public Schools
Property Description
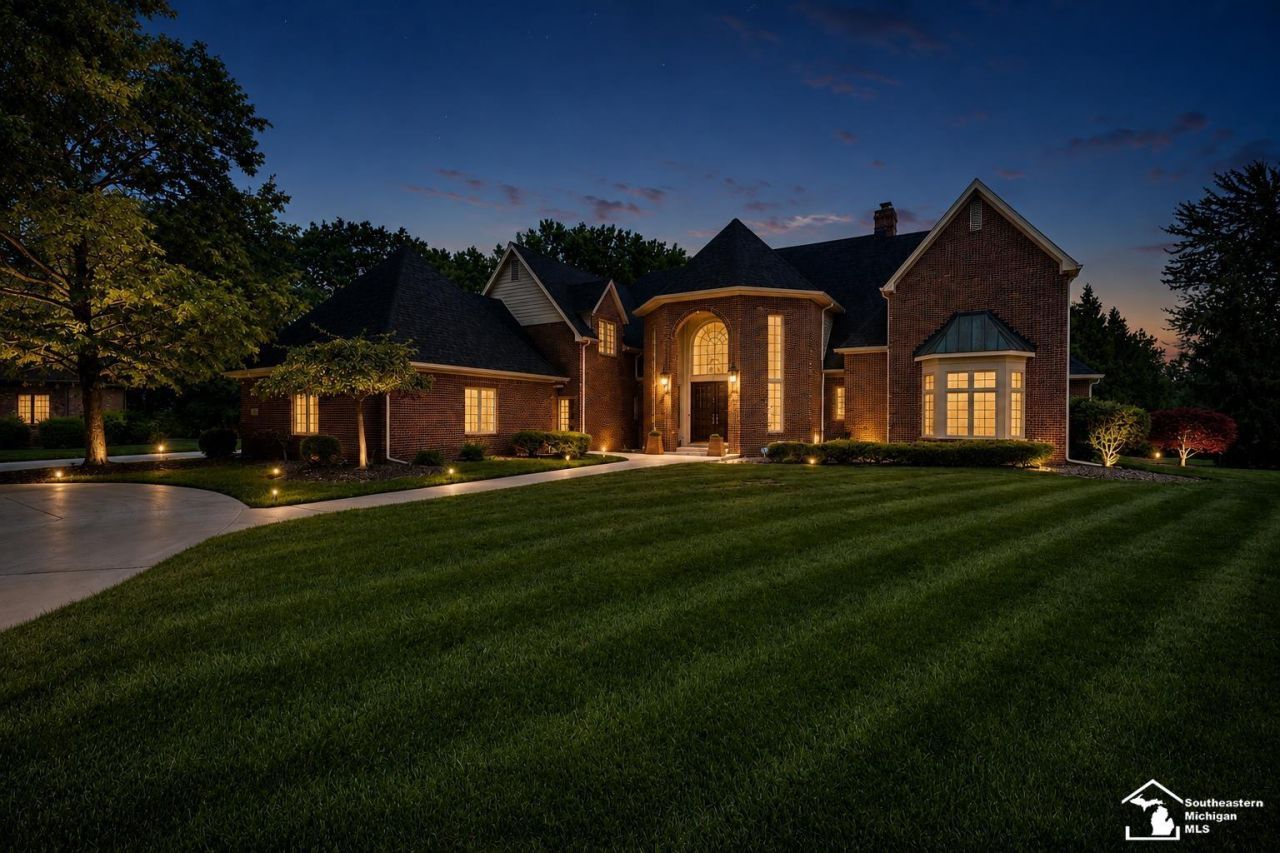
The first opportunity to purchase a home in prestigious Teakwood Estates in over 15 years. This extraordinary custom-built estate showcases uncompromising craftsmanship and timeless design throughout. A breathtaking marble foyer welcomes you with a sweeping double-curved staircase beneath a spectacular 12-foot crystal chandelier. Designed for both everyday living and grand entertaining, the home features a chefs kitchen with Sub-Zero appliances, imported custom cabinetry, soaring ceilings, exquisite millwork, and walls of windows that fill the home with natural light. The expansive first-floor primary suite offers a luxurious bath, custom walk-in closets, private office, and dedicated fitness area. The finished lower level with a full bar provides exceptional entertaining space. Perfectly positioned deep on its parcel and surrounded by mature trees, the backyard offers an exceptional level of privacy rarely found in a neighborhood setting, complete with a resort-style in-ground pool, spa, and pool house. Major recent improvements include a new roof, commercial-grade gutters, HVAC systems, hot water tanks, and a newly repaved and sealed driveway. A truly rare offering in one of Monroe Countys most exclusive neighborhoods.
Property Features
Property Type: Residential - Single Family
Basement: Finished, Full, Poured, Sump Pump
Basement: Yes
Cooling: Ceiling Fan(s), Central A/C
Fenced: Yes
Fuel Type: Natural Gas
Garage: 3 car attached
Heating: Forced Air
Home Style: Traditional
Lot Size: 1.43 Acres
Stories: 2.0
Taxes: $12,902
Year Built: 1993
Feature Descriptions
Additional Structures: Guest House
Appliances: Air Cleaner, Bar-Refrigerator, Central Vacuum, Dishwasher, Disposal, Dryer, Freezer, Humidifier, Microwave, Range/Oven, Refrigerator, Washer
Bath Features: Whirlpool/Hot Tub
Community Amenities: Street Lights, Dogs Allowed, Cats Allowed
Days on Site: 2
Exterior: Brick
Exterior: Chairlift, Exterior Balcony, Fenced Yard, Inground Pool, Lawn Sprinkler, Patio, Spa/Hot Tub, Storms/Screens, Street Lights, Swimming Pool, Terrace
Fireplace: FamRoom Fireplace, LivRoom Fireplace, Primary Bedroom Fireplace
Hot Tub: Yes
Interior: 9 ft + Ceilings, Interior Balcony, Bay Window, Cathedral/Vaulted Ceiling, Ceramic Floors, Hardwood Floors, Spa/Jetted Tub, Security System, Sound System, Sump Pump, Walk-In Closet, Wet Bar/Bar, Window Treatment(s), Spa/Sauna, Whirlpool/Hot Tub
Lot Features: Deep Lot - 150+ Ft., Treed
Parking Notes: Garage, Paved Driveway
Sauna: Yes
Security: yes
Sewer: Public Sanitary
Spa: Yes
Summer Tax: 8605
Swimming Pool: Yes
Water: Public Water
Winter Tax: 4314
Room Sizes
Bedroom 1: 27 X 17 Level Main
Bedroom 2: 14 X 20 Level Upper
Bedroom 3: 20 X 17 Level Upper
Bedroom 4: 19 X 36 Level Upper
Dining Room: 14 X 14 Level Main
Family Room: 14 X 17 Level Main
Kitchen: 18 X 40 Level Main
Laundry Room: 6 X 16 Level Main
Library/ Den: 14 X 15 Level Main
Living Room: 29 X 15 Level Main
Sunroom: 8 X 7 Level Main
Local Schools
High School: Monroe High School
Middle School: Monroe Middle School
Elementary School: Custer Elementary School
School District: Monroe Public Schools
Listed By / Shown By
Listed By
Agency Name: Coldwell Banker Haynes Real Estate Commercial
Agency Phone: 734-242-8484
Shown By
Agent Name: Holly Hack
Agent Phone: (231) 409-0771
Agency Title: Key Realty

Estimate Your Payment
Estimated Payment
$ 9,314.70 per month $7,831.20 Principal & Interest $1,075.17 Property Tax $408.33 Homeowner's InsuranceChange Payment Information
Privacy Policy / DMCA Notice / ADA Accessibility


This site is hosted, designed and copyright
© 1994 - 2026 by
Delta Media Group, Inc. -- Patent Pending --
Agency License Information: 1-877-539-7589 | Ohio Lic# REC.2010002888 6800 W Central Ave #B, Toledo, OH 43617 | Michigan Lic# 6505366134 8040 Summerfield Rd, Lambertville, MI 48144 | Indiana Lic# RC52400106 3029 W Smith Valley Rd #211, Greenwood, IN 46142 | West Virginia LIC# 010306 Erin Rickman, Broker. 410 Market St #3, Parkersburg, WV, 26101 | Colorado LIC# EC.100108419 603 Rood Ave, Grand Junction, CO 81501 | Nevada LIC# B.0146350.LLC 9190 Double Diamond Pwky, Reno, NV 89521 | Florida LIC# CQ1073507 16638 Mooner Plank Cir, Wimauma, FL 33598 | Illinois LIC# 481014661 640 S Washington St. Suite 212, Naperville, IL 60540
Agent License Information: Brokerage/Company License Number: MI-65-05366134
5481 Teakwood Drive | MLS# 50216143
This single family home located at 5481 Teakwood Drive, Monroe, MI 48161 is currently listed for sale with an asking price of $1,400,000. This property was built in 1993 and has 6 bedrooms and 5 full and 2 partial baths with 7258 sq. ft. Teakwood Drive is located in the Teakwood Estates subdivision within the Monroe Public Schools school district. Search Teakwood Estates real estate on hollyhack.ikeyrealty.com today.