Holly Hack

BEDS3
BATHS
SQUARE FEET1,144
MLS#20263920
STATUSActive
PROPERTY TYPEResidential - Single Family
SUBDIVISIONClifton Village South
Property Description
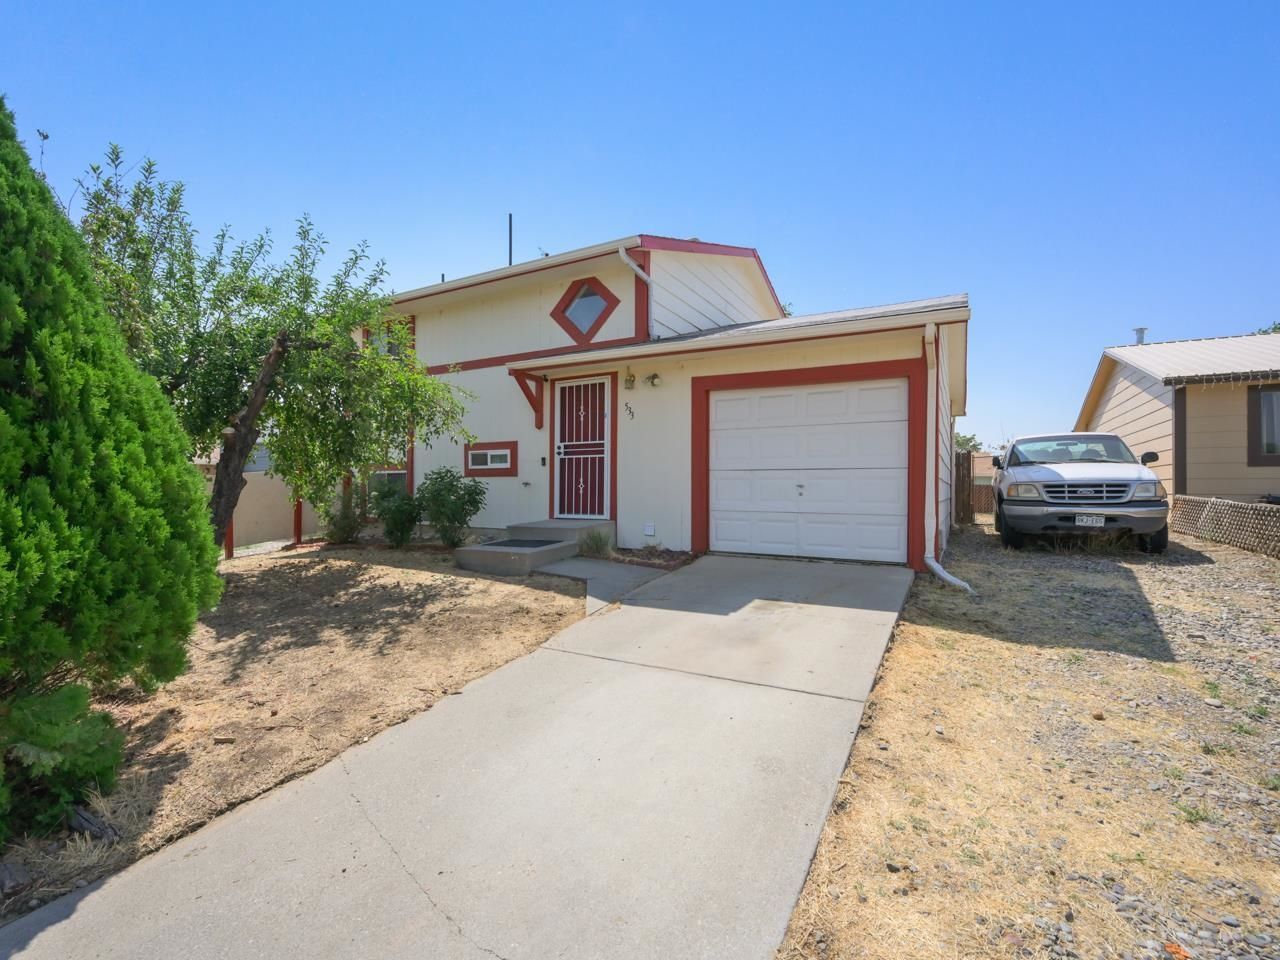
Across the street from the park, this Clifton bi-level offers a straightforward, easy-to-navigate floor plan that works. Upstairs, the living space flows naturally - living room into dining into kitchen, with modern appliances handling the everyday work. Downstairs holds three bedrooms and a 3/4 bath, keeping the sleeping quarters separate and quiet from the main living level. Recent updates include fresh paint and new carpet throughout, giving the home a clean start without asking the next owner to do the work first. Out back, a large yard and covered deck offer room to spread out - space for a garden, a fire pit, or simply somewhere to sit at the end of the day. Between the yard and the park just across the street, there's no shortage of room to be outside here. A one-car attached garage rounds things out. Solid bones, a sensible layout, and a location that works. Come see it for yourself.
Property Features
Property Type: Residential - Single Family
Basement: Yes
Basement: Full, Finished
Cooling: Evaporative Cooling
Garage: 1 car attached
Heating: Baseboard, Hot Water
Home Style: Bi-Level
Lot Size: 0.12 Acres
Roof Type: Asphalt, Composition
Stories: 2.0
Year Built: 1979
Amenities
Ceiling Fan(s)
Laminate Counters
Primary Downstairs
Pantry
Walk-In Shower
Window Treatments
Feature Descriptions
Accessibility: None, Low Threshold Shower
Appliances: Dryer, Dishwasher, Electric Oven, Electric Range, Disposal, Microwave, Refrigerator, Washer
Days on Site: 12
Exterior: Wood Siding, Wood Frame
Fencimg: Picket
Flooring: Carpet, Tile
HOA Fee: $100/ Annually
Laundry: In Garage, Washer Hookup, Dryer Hookup
Lot: Sprinklers In Rear
Lot Dimensions: 44x114
Parcel#: 2943-113-17-025
Parking: Attached, Garage
Parking Notes: Attached, Garage
Patio/Porch: Covered, Deck
Sewer: Connected
Water: Public
Window: Window Coverings
Zoning: PUD
Room Sizes
Living Room: 12.5x17 Level - Main
Laundry: N/ A
Kitchen: 8.5x12 Level - Main
Family Room: N/ A
Dining Room: 8.5x11.5 Level - Main
Bedroom 3: 9x12.5 Level - Basement
Primary Bedroom: 10.5x11 Level - Basement
Bedroom 2: 9x12 Level - Main
Local Schools
High School: Palisade
Middle School: MT Garfield (Mesa County)
Elementary School: Chatfield
Listed By / Shown By
Listed By
Agency Name: THE CHRISTI REECE GROUP
Agency Phone: 970-589-7700
Shown By
Agent Name: Holly Hack
Agent Phone: (231) 409-0771
Agency Title: Key Realty

Estimate Your Payment
Estimated Payment
$ 1,618.48 per month $1,538.27 Principal & Interest $0.00 Property Tax (data not provided by mls) $80.21 Homeowner's InsuranceChange Payment Information
Privacy Policy / DMCA Notice / ADA Accessibility


This site is hosted, designed and copyright
© 1994 - 2026 by
Delta Media Group, Inc. -- Patent Pending --
Agency License Information: 1-877-539-7589 | Ohio Lic# REC.2010002888 6800 W Central Ave #B, Toledo, OH 43617 | Michigan Lic# 6505366134 8040 Summerfield Rd, Lambertville, MI 48144 | Indiana Lic# RC52400106 3029 W Smith Valley Rd #211, Greenwood, IN 46142 | West Virginia LIC# 010306 Erin Rickman, Broker. 410 Market St #3, Parkersburg, WV, 26101 | Colorado LIC# EC.100108419 603 Rood Ave, Grand Junction, CO 81501 | Nevada LIC# B.0146350.LLC 9190 Double Diamond Pwky, Reno, NV 89521 | Florida LIC# CQ1073507 16638 Mooner Plank Cir, Wimauma, FL 33598 | Illinois LIC# 481014661 640 S Washington St. Suite 212, Naperville, IL 60540
Agent License Information: Brokerage/Company License Number: MI-65-05366134
533 Gardner Way | MLS# 20263920
This single family home located at 533 Gardner Way , Clifton, CO 81520 is currently listed for sale with an asking price of $275,000. This property was built in 1979 and has 3 bedrooms with 1144 sq. ft. Gardner Way is located in the Clifton Village South subdivision. Search Clifton Village South real estate on hollyhack.ikeyrealty.com today.