Holly Hack

BEDS6
BATHS4 full 1 partial
SQUARE FEET4,019
MLS#1069727
STATUSActive
PROPERTY TYPEResidential - Single Family
SUBDIVISIONTimnath Landing
SCHOOLPoudre
Property Description
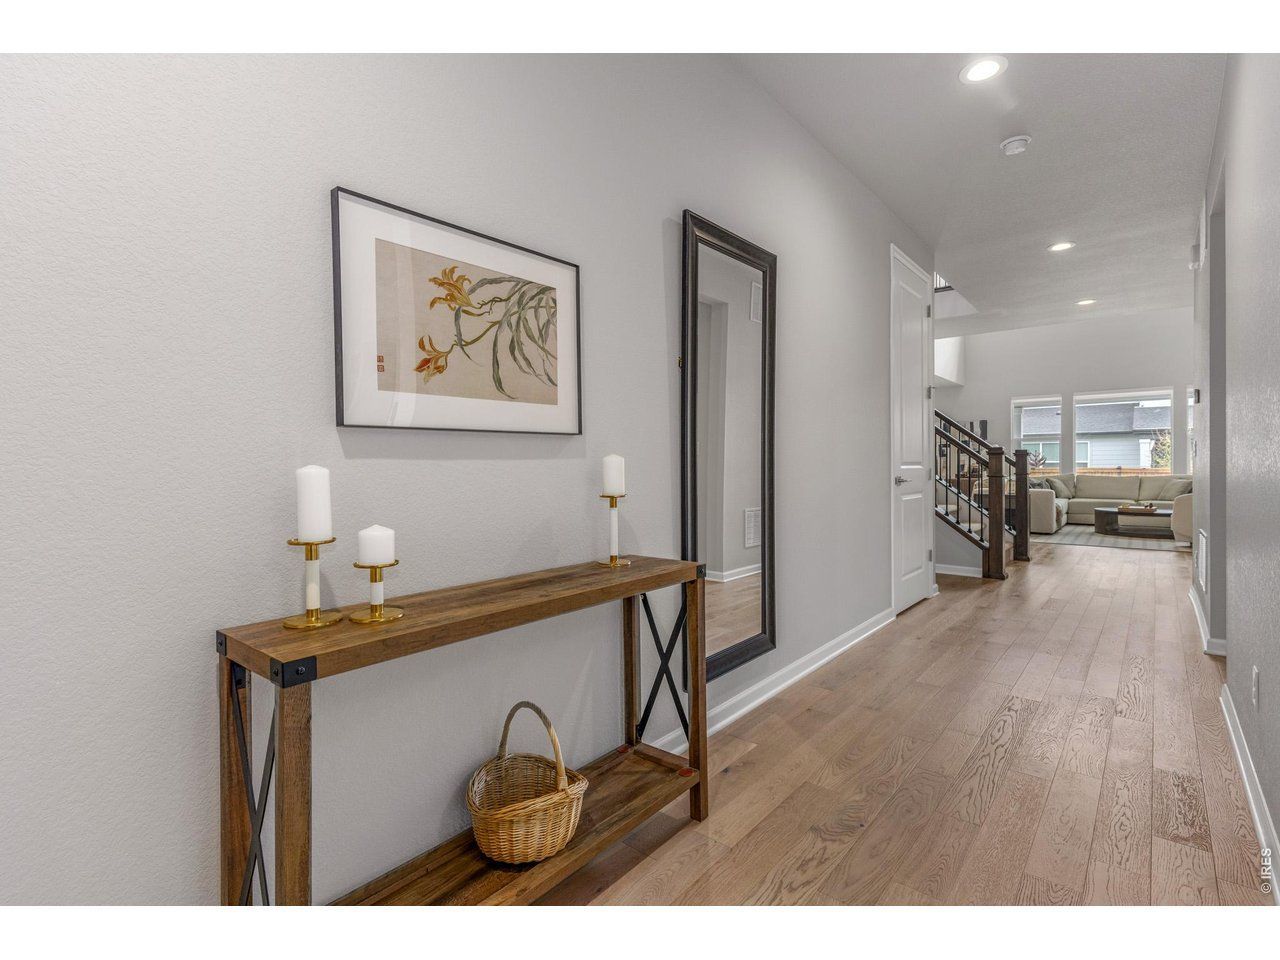
Better than new in Timnath Lakes! This six-bedroom, two-story home pairs the space and finishes of a newer build with the details already done for you: custom window coverings, professional landscaping, and custom light fixtures throughout. A dramatic two-story great room anchors the main level. The spacious kitchen is ready for everything from weeknight meals to entertaining, with granite countertops, soft-close cabinetry, a double oven, an oversized island, and a walk-in pantry. A formal dining room, flexible front room, and private guest suite complete the main level. Upstairs, four additional bedrooms, a loft, and a primary suite provide room to spread out. The covered patio extends the living space outdoors, while the unfinished basement offers storage and possibilities for the future. Enjoy neighborhood trails and lakes for paddle boarding, with Timnath's Main Street, I-25, and Fort Collins amenities just minutes away
Property Features
Property Type: Residential - Single Family
Basement: Yes
Basement: Partial, Unfinished, Built-In Radon, Sump Pump
Cooling: Central Air
Garage: 3 car attached
Heating: Forced Air, Humidity Control
Home Style: Contemporary
Lot Size: 0.20 Acres
Roof Type: Composition
Stories: 2.0
Taxes: $11,220
Year Built: 2024
Amenities
Eat-in Kitchen
Separate Dining Room
Cathedral Ceiling(s)
Open Floorplan
Pantry
Walk-In Closet(s)
Washer/Dryer Hookup
Kitchen Island
High Ceilings
Sprinkler System
Feature Descriptions
Accessibility: Main Floor Bath, Main Level Bedroom, Stall Shower
Appliances: Gas Range, Dishwasher, Washer, Dryer, Microwave
Association Fee Includes: Common Amenities, Management
Community Features: Clubhouse, Pool, Park, Trail(s)
Days on Site: 9
Electric: Xcel Energy
Exclusions: Personal property
Exterior: Frame, Composition
Fencing: Fenced, Wood
Fireplace Features: Gas, Great Room
HOA Y/N: No
Lot Features: House Faces West, Paved, Curbs, Gutters, Sidewalks, Street Light, Fire Hydrant within 500 Feet
Parcel Number: R1678526
Parking Features: Attached
Patio And Porch: Patio
Road Frontage: City Street
Road Surface: Asphalt
Sewer: Public Sewer
SQ FT Main: 1
SQ FT Total: 4019
Utilities: Natural Gas Available, Electricity Available, Cable Available, High Speed Avail
Water: Public
Local Schools
High School: Timnath Middle-High School
Middle School: Timnath Middle-High School
Elementary School: Timnath
School District: Poudre
Listed By / Shown By
Listed By
Agency Name: Group Mulberry
Agency Contact: 7196619914
Shown By
Agent Name: Holly Hack
Agent Phone: (231) 409-0771
Agency Title: Key Realty

Estimate Your Payment
Estimated Payment
$ 7,932.72 per month $6,650.93 Principal & Interest $935.00 Property Tax $346.79 Homeowner's InsuranceChange Payment Information
Information source: Information and Real Estate Services, LLC. Provided for limited non-commercial use only under IRES Rules. © Copyright IRES. Listing information is provided exclusively for consumers' personal, non-commercial use and may not be used for any purpose other than to identify prospective properties consumers may be interested in purchasing. Real estate listings held by other brokerage firms may be marked with the Internet Data Exchange logo and detailed information about those properties will include the name of the listing broker(s) when required by the MLS. All rights reserved.
Privacy Policy / DMCA Notice / ADA Accessibility


This site is hosted, designed and copyright
© 1994 - 2026 by
Delta Media Group, Inc. -- Patent Pending --
Agency License Information: 1-877-539-7589 | Ohio Lic# REC.2010002888 6800 W Central Ave #B, Toledo, OH 43617 | Michigan Lic# 6505366134 8040 Summerfield Rd, Lambertville, MI 48144 | Indiana Lic# RC52400106 3029 W Smith Valley Rd #211, Greenwood, IN 46142 | West Virginia LIC# 010306 Erin Rickman, Broker. 410 Market St #3, Parkersburg, WV, 26101 | Colorado LIC# EC.100108419 603 Rood Ave, Grand Junction, CO 81501 | Nevada LIC# B.0146350.LLC 9190 Double Diamond Pwky, Reno, NV 89521 | Florida LIC# CQ1073507 16638 Mooner Plank Cir, Wimauma, FL 33598 | Illinois LIC# 481014661 640 S Washington St. Suite 212, Naperville, IL 60540
Agent License Information: Brokerage/Company License Number: MI-65-05366134
4392 Shivaree St | MLS# 1069727
This single family home located at 4392 Shivaree St, Timnath, CO 80547 is currently listed for sale with an asking price of $1,189,000. This property was built in 2024 and has 6 bedrooms and 4 full and 1 partial baths with 4019 sq. ft. Shivaree St is located in the Timnath Landing subdivision within the Poudre school district. Search Timnath Landing real estate on hollyhack.ikeyrealty.com today.