Holly Hack

BEDS4
BATHS
SQUARE FEET1,620
MLS#20263757
STATUSPending
PROPERTY TYPEResidential - Mobile Home
SUBDIVISIONMidlands Vil
Property Description
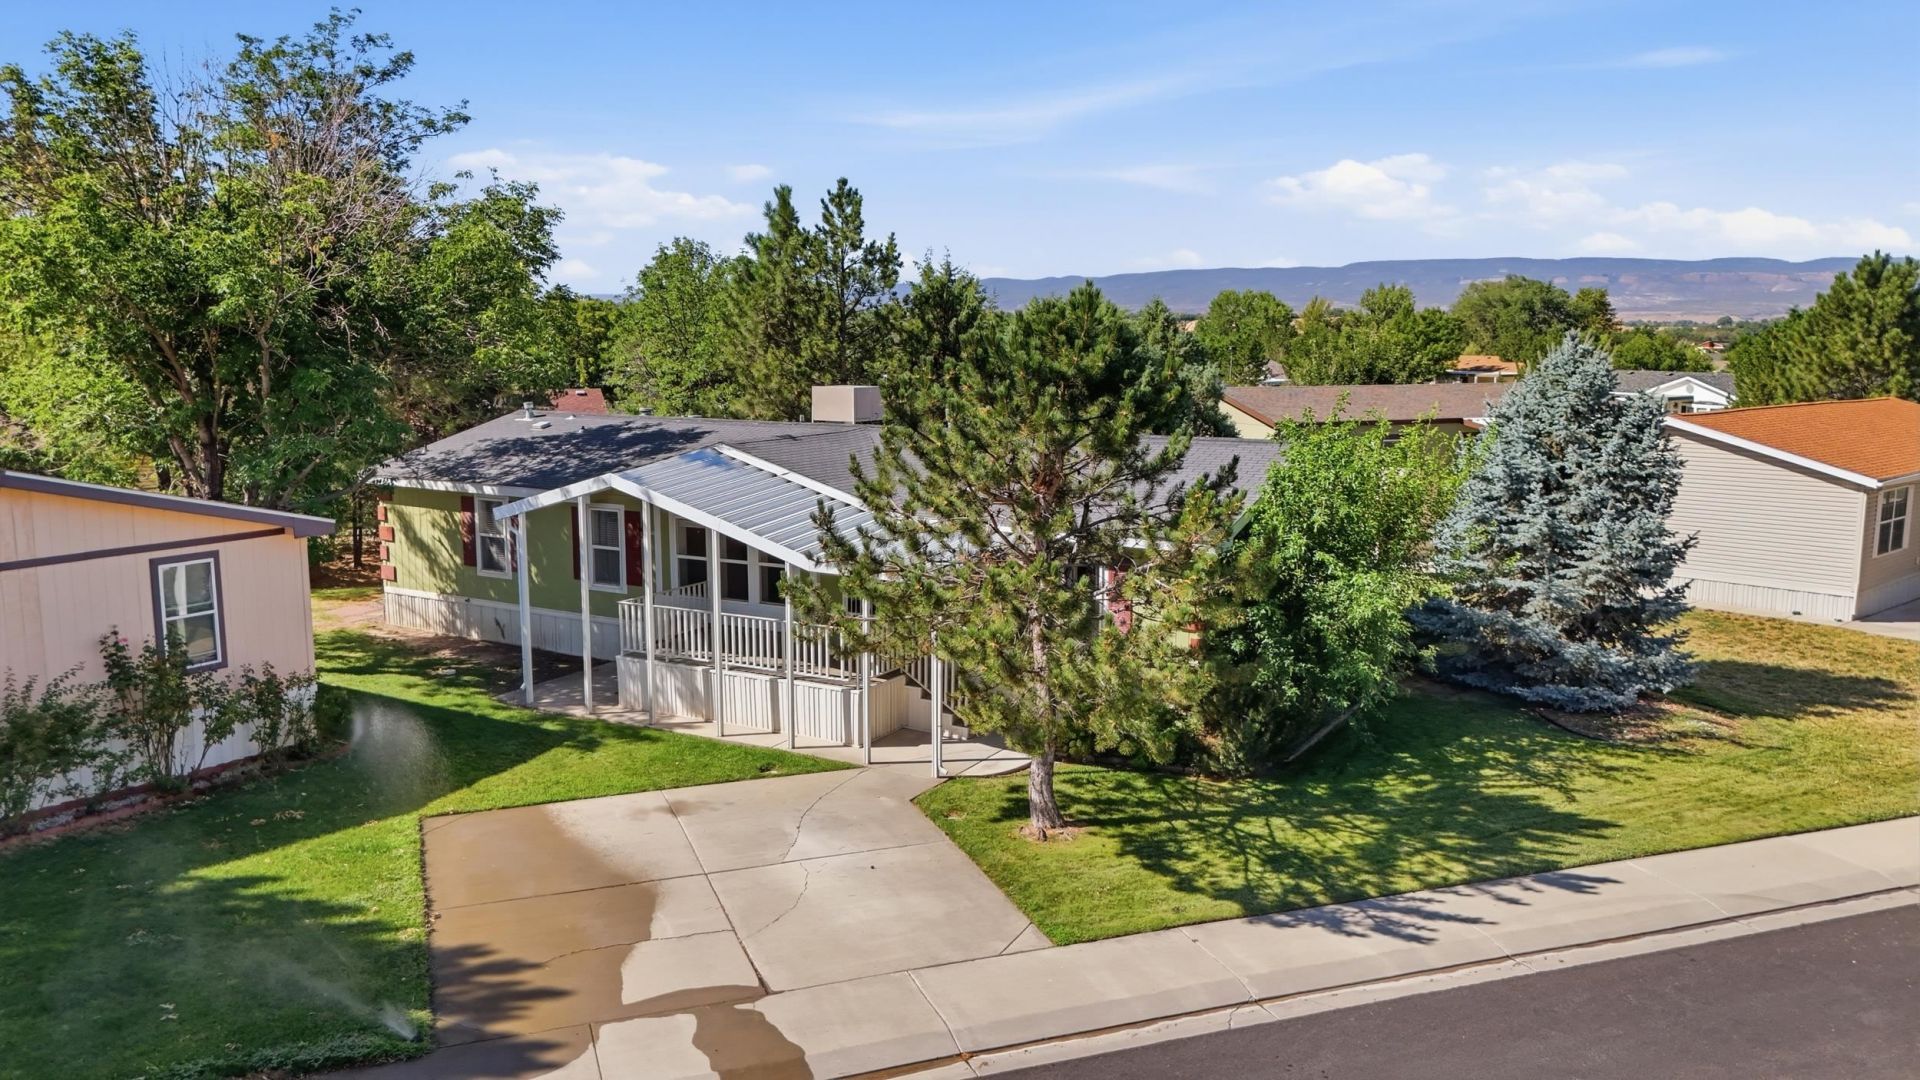
Carefree, Lock-and-Leave Lifestyle! Clean, exceptionally maintained, and ready for all ages! Home Features: *Privacy & Space: Desirable split-bedroom floor plan *Dining & Kitchen: Formal dining PLUS cozy breakfast nook (ideal for meal prep!) *Cozy Comfort: Inviting gas fireplace in the main living area *Outdoor Living: Large covered patio, storage shed included, and NO neighbors directly behind for extra privacy! Great Community Amenities: On-site management, community center, parks, walking paths, dog park, playground, and resident RV parking lot. Move right in and start enjoying hassle-free living!
Property Features
Property Type: Residential - Mobile Home
Basement: Concrete
Basement: Yes
Cooling: Evaporative Cooling
Heating: Forced Air, Natural Gas
Home Style: Mobile Home, Ranch
Roof Type: Asphalt, Composition
Stories: 1.0
Year Built: 2000
Amenities
Ceiling Fan(s)
Kitchen/Dining Combo
Laminate Counters
Main Level Primary
Vaulted Ceiling(s)
Walk-In Closet(s)
Walk-In Shower
Window Treatments
Shed
Sprinkler/Irrigation
Feature Descriptions
Accessibility: Low Threshold Shower
Appliances: Dryer, Dishwasher, Gas Oven, Gas Range, Microwave, Refrigerator, Washer
Days on Site: 20
Exterior: Metal Frame, Manufactured, Masonite
Fireplace: Gas Log, Living Room
Flooring: Carpet, Laminate, Simulated Wood, Tile, Vinyl
HOA Fee: $817/ Monthly
Laundry: Laundry Room, Washer Hookup, Dryer Hookup
Lot: Landscaped, Mature Trees, Sprinkler System
Parcel#: 7008-281-99-297
Parking: RV Access/Parking
Parking Notes: RV Access/Parking
Patio/Porch: Covered, Deck
Sewer: Connected
Water: Public
Window: Window Coverings
Zoning: PUD
Room Sizes
Living Room: 14'x20' Level - Main
Laundry: 5'x7' Level - Main
Kitchen: 10'x17' Level - Main
Dining Room: 9'x11' Level - Main
Bedroom 4: 11'x12' Level - Main
Bedroom 3: 11'x12' Level - Main
Primary Bedroom: 14'x15' Level - Main
Other: 8'x8' Level - Main
Bedroom 2: 11'x12' Level - Main
Local Schools
High School: Central
Middle School: Grand Mesa
Elementary School: Chatfield
Listed By / Shown By
Listed By
Agency Name: THE AGENCY GRAND JUNCTION
Agency Phone: 970-236-3636
Shown By
Agent Name: Holly Hack
Agent Phone: (231) 409-0771
Agency Title: Key Realty

Estimate Your Payment
Estimated Payment
$ 776.87 per month $738.37 Principal & Interest $0.00 Property Tax (data not provided by mls) $38.50 Homeowner's InsuranceChange Payment Information
Privacy Policy / DMCA Notice / ADA Accessibility


This site is hosted, designed and copyright
© 1994 - 2026 by
Delta Media Group, Inc. -- Patent Pending --
Agency License Information: 1-877-539-7589 | Ohio Lic# REC.2010002888 6800 W Central Ave #B, Toledo, OH 43617 | Michigan Lic# 6505366134 8040 Summerfield Rd, Lambertville, MI 48144 | Indiana Lic# RC52400106 3029 W Smith Valley Rd #211, Greenwood, IN 46142 | West Virginia LIC# 010306 Erin Rickman, Broker. 410 Market St #3, Parkersburg, WV, 26101 | Colorado LIC# EC.100108419 603 Rood Ave, Grand Junction, CO 81501 | Nevada LIC# B.0146350.LLC 9190 Double Diamond Pwky, Reno, NV 89521 | Florida LIC# CQ1073507 16638 Mooner Plank Cir, Wimauma, FL 33598 | Illinois LIC# 481014661 640 S Washington St. Suite 212, Naperville, IL 60540
Agent License Information: Brokerage/Company License Number: MI-65-05366134
435 32 Road, Unit 480 | MLS# 20263757
This single family home located at 435 32 Road, Unit 480, Clifton, CO 81520 is currently listed for sale with an asking price of $132,000. This property was built in 2000 and has 4 bedrooms with 1620 sq. ft. 32 Road, Unit 480 is located in the Midlands Vil subdivision. Search Midlands Vil real estate on hollyhack.ikeyrealty.com today.