Holly Hack

BEDS3
BATHS
SQUARE FEET2,682
MLS#20264427
STATUSActive
PROPERTY TYPEResidential - Single Family
SUBDIVISIONRed Creek Ranch
Property Description
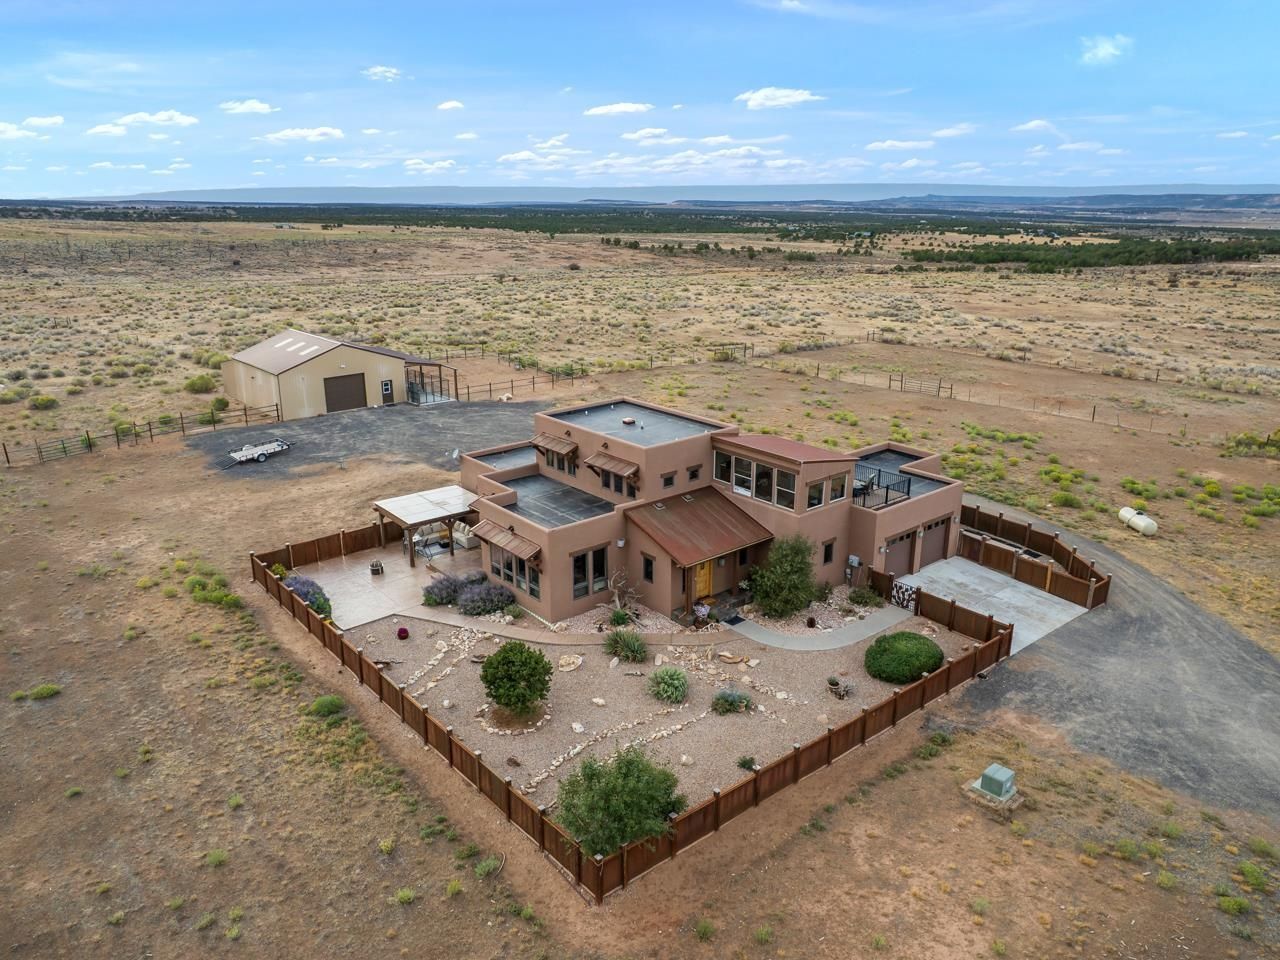
360° views surround this custom built luxury 35-acre property perched at 7,300' in Glade Park - the kind of place that doesn't come around twice. Step through the custom entry door into a foyer that makes a statement with wood-beamed ceilings carrying through the great room and a wall of windows framing views that stop people mid-sentence. The living room, kitchen, and dining space flow together in one elevated layout built for entertaining, anchored by a gas fireplace. High-end finishes throughout - hand-scraped hickory, bamboo, tigerwood, porcelain tile, wool carpet, even leather wall tile - give each room its own personality within one cohesive whole. The kitchen features a massive island crafted from repurposed wine vats, granite countertops, custom cabinetry, and a substantial walk-in pantry. The dining room opens to one of two outdoor living rooms and includes a wet bar with wine fridge and bottle storage - built for entertaining, not just cooking. The primary suite is a retreat of its own, with a spa-like ensuite; soaking tub, glass walk-in shower, smart toilet, separate vanities and a California Closets- designed walk-in dressing area to match the scale of the home. A slider opens directly to the courtyard and hot tub. Upstairs, two bedrooms share a full bath alongside a sunroom leading to a rooftop deck with panoramic views, 24/7/365. The utility room has cabinetry throughout, and a dedicated gym or hobby space is accessible from the courtyard. Outside, two spacious living rooms feature xeriscape landscaping, a drip system, and pergolas offering sun or shade on demand - with multiple seating areas for amazing stargazing. The attached 2-car garage includes extensive built-in storage, a sauna, and access to a smaller fenced dog area. A 30 x 40 detached shop has plenty of room for equipment and toys, plus RV parking. Formerly a 4-stall horse barn, it';s now a fully insulated, heated shop with a storage loft; one 10' section has epoxy flooring (currently a dog area), while the remaining stall doors were left intact for easy conversion back. Located in the gated community of Red Creek Ranch, where the POA maintains roads year-round - no 4WD required. The full 35 acres is fenced and cross-fenced, served by a strong well that has never decreased in capacity. Built with an Energy Star rating keeping utility costs down. This is luxury mountain living at its best - space, privacy, high-end appointments, and views for miles. No need to settle.
Property Features
Property Type: Residential - Single Family
Cooling: Central Air
Garage: 2 car attached
Heating: Forced Air, Fireplace(s), Propane, Natural Gas
Home Style: Two Story
Lot Size: 35.22 Acres
Roof Type: Flat, Metal, Rubber
Stories: 2.0
Year Built: 2008
Amenities
Ceiling Fan(s)
Granite Counters
Garden Tub/Roman Tub
Laminate Counters
Main Level Primary
Pantry
Sauna
Walk-In Closet(s)
Walk-In Shower
Window Treatments
Programmable Thermostat
Hot Tub/Spa
Workshop
Propane Tank - Leased
Feature Descriptions
Accessibility: None, Low Threshold Shower
Appliances: Dryer, Dishwasher, Disposal, Gas Oven, Gas Range, Microwave, Refrigerator, Range Hood, Water Softener Rented, Water Purifier, Washer
Days on Site: 36
Exterior: Stucco, Wood Frame
Fencimg: Wire
Fireplace: Gas Log, Living Room
Flooring: Carpet, Hardwood, Luxury Vinyl, Luxury VinylPlank, Tile
HOA Fee: $476/ Annually
Horse Amenities: Horses Allowed
Hot Tub: Yes
Laundry: Laundry Room, Washer Hookup, Dryer Hookup
Lot Dimensions: 1170x1323
Parcel#: 3211-012-00-191
Parking: Attached, Garage, Garage Door Opener, RV Access/Parking, Shared Driveway
Parking Notes: Attached, Garage, Garage Door Opener, RV Access/Parki
Patio/Porch: Open, Patio
Security: yes
Security: Security System
Sewer: Septic Tank
Spa: Yes
Water: Private, Well
Window: Window Coverings
Zoning: AFT
Room Sizes
Living Room: 17.5x18 Level - Main
Laundry: 12x12 Level - Main
Kitchen: 9.5x18 Level - Main
Family Room: N/ A
Dining Room: 10x11.5 Level - Main
Bedroom 3: 10x14 Level - Upper
Primary Bedroom: 16x20 Level - Main
Other: 12x18 Level - Upper
Bedroom 2: 12x19 Level - Upper
Local Schools
High School: Grand Junction
Middle School: Redlands
Elementary School: Wingate
Listed By / Shown By
Listed By
Agency Name: THE CHRISTI REECE GROUP
Agency Phone: 970-589-7700
Shown By
Agent Name: Holly Hack
Agent Phone: (231) 409-0771
Agency Title: Key Realty

Estimate Your Payment
Estimated Payment
$ 7,056.57 per month $6,706.87 Principal & Interest $0.00 Property Tax (data not provided by mls) $349.71 Homeowner's InsuranceChange Payment Information
Privacy Policy / DMCA Notice / ADA Accessibility


This site is hosted, designed and copyright
© 1994 - 2026 by
Delta Media Group, Inc. -- Patent Pending --
Agency License Information: 1-877-539-7589 | Ohio Lic# REC.2010002888 6800 W Central Ave #B, Toledo, OH 43617 | Michigan Lic# 6505366134 8040 Summerfield Rd, Lambertville, MI 48144 | Indiana Lic# RC52400106 3029 W Smith Valley Rd #211, Greenwood, IN 46142 | West Virginia LIC# 010306 Erin Rickman, Broker. 410 Market St #3, Parkersburg, WV, 26101 | Colorado LIC# EC.100108419 603 Rood Ave, Grand Junction, CO 81501 | Nevada LIC# B.0146350.LLC 9190 Double Diamond Pwky, Reno, NV 89521 | Florida LIC# CQ1073507 16638 Mooner Plank Cir, Wimauma, FL 33598 | Illinois LIC# 481014661 640 S Washington St. Suite 212, Naperville, IL 60540
Agent License Information: Brokerage/Company License Number: MI-65-05366134
4153 Griffith Lane | MLS# 20264427
This single family home located at 4153 Griffith Lane, Glade Park, CO 81523 is currently listed for sale with an asking price of $1,199,000. This property was built in 2008 and has 3 bedrooms with 2682 sq. ft. Griffith Lane is located in the Red Creek Ranch subdivision. Search Red Creek Ranch real estate on hollyhack.ikeyrealty.com today.