Holly Hack

BEDS4
BATHS
SQUARE FEET5,203
MLS#20263683
STATUSActive
PROPERTY TYPEResidential - Single Family
SUBDIVISIONVineland
Property Description
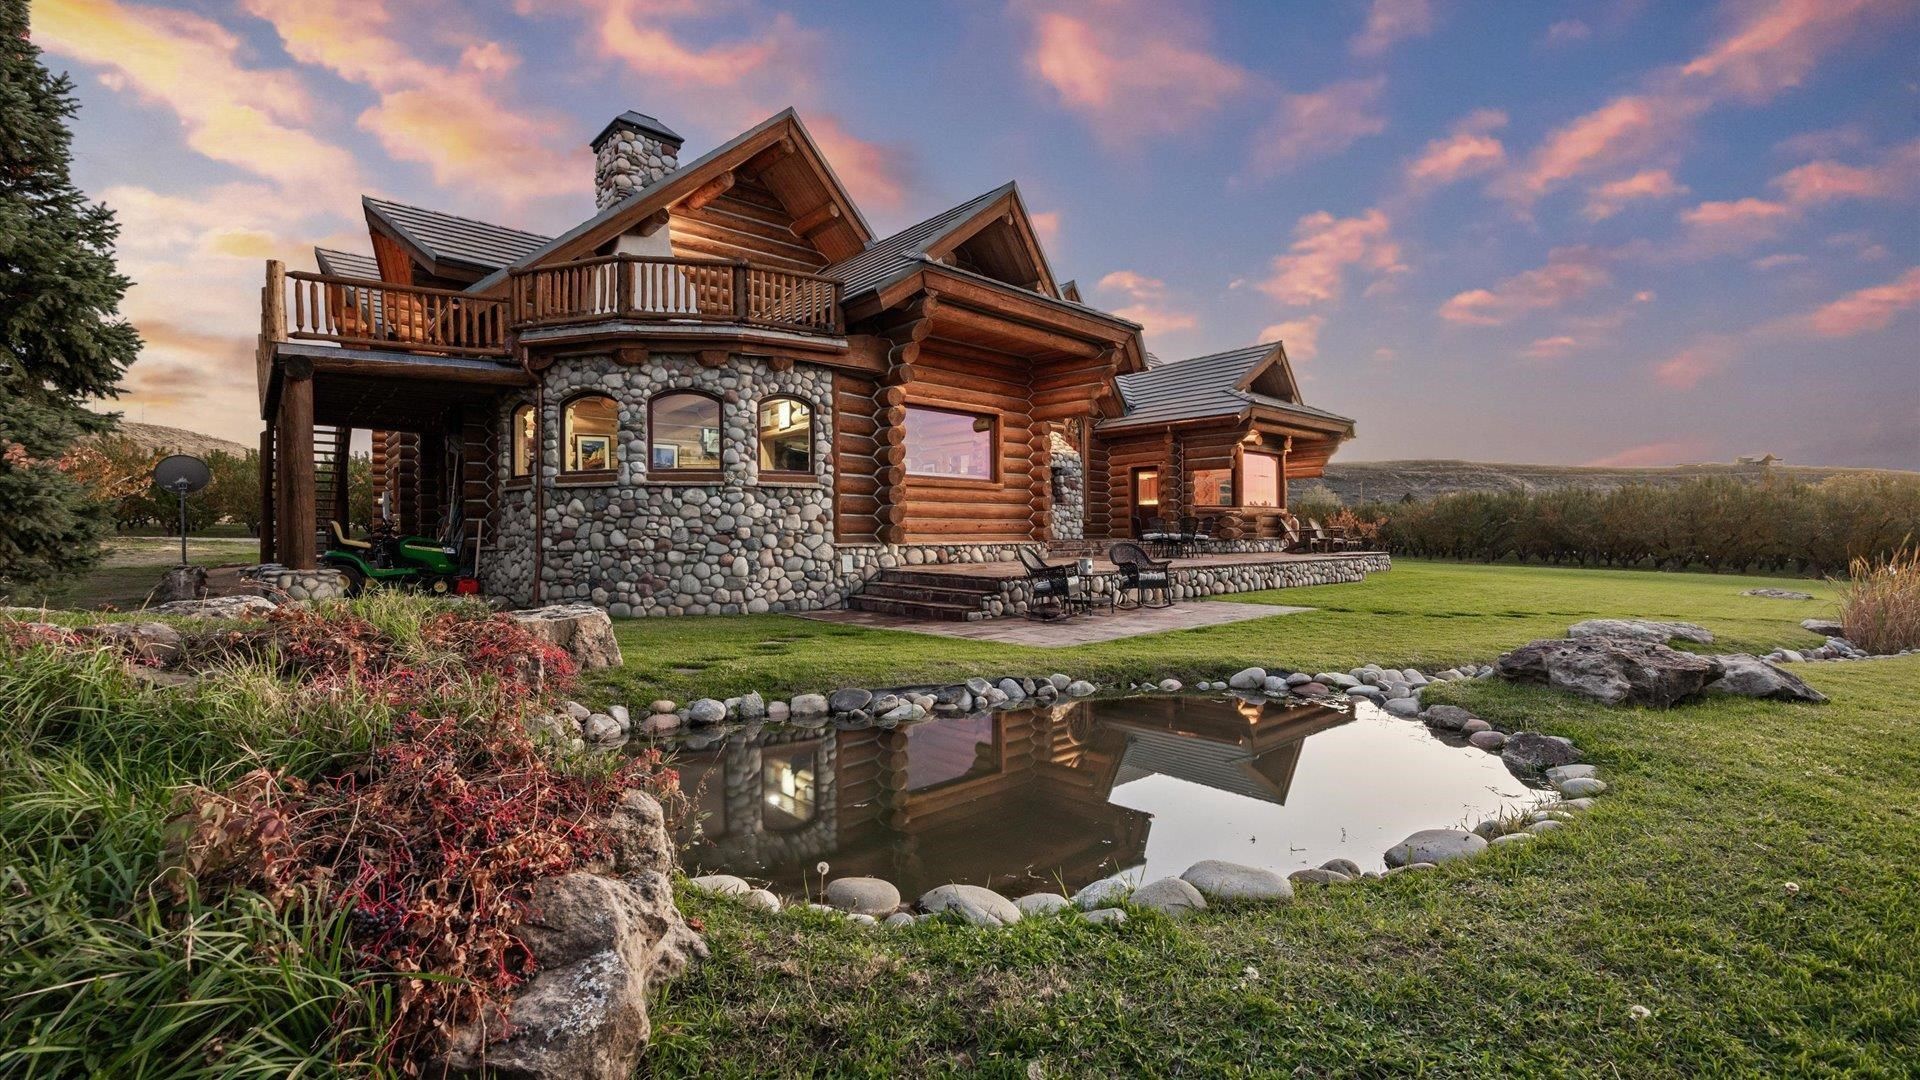
Surrounded by sweeping views of the Grand Mesa, Book Cliffs, and nearby vineyards, the custom log home is crafted from 12?16 hand-peeled logs, blending timeless craftsmanship with refined wine-country living. Sun-filled interiors feature ash and walnut hardwood floors, knotty pine ceilings, antique stained-glass windows, and a dramatic Roaring Fork River rock wood-burning fireplace anchoring the main living space. The main level offers multiple living areas, including a second primary suite, two guest bedrooms, and dual office spaces, ideal for full-time living or extended stays. A craftsman-built spiral staircase leads to the upper-level primary suite with antique doors, gas fireplace, spa-like bath, and access to a brand-new Trex deck with exterior fireplace overlooking the orchard and mountains. An exposed loft overlooks the dining area and grounds, suitable for a lounge, studio, or reading space. Outdoor living includes wraparound decks with volcanic granite, custom copper accents, and an additional river-rock fireplace. Two tranquil ponds connected by a flowing stream and waterfall enhance the private setting. With no HOA and room for future additions, this amazing property with peach orchard is ready for a new owner.
Property Features
Property Type: Residential - Single Family
Basement: Partial, Concrete, Unfinished
Basement: Yes
Cooling: Central Air
Heating: Fireplace(s), Natural Gas, Radiant Floor
Home Style: Two Story
Lot Size: 7.50 Acres
Roof Type: Concrete, Tile
Stories: 2.0
Year Built: 2000
Amenities
Granite Counters
Garden Tub/Roman Tub
Jetted Tub
Kitchen/Dining Combo
Pantry
Solid Surface Counters
Upper Level Primary
Vaulted Ceiling(s)
Walk-In Closet(s)
Walk-In Shower
Window Treatments
Mud Room
Sprinkler/Irrigation
Feature Descriptions
Accessibility: None, Low Threshold Shower
Appliances: Dryer, Dishwasher, Freezer, Disposal, Gas Oven, Gas Range, Microwave, Refrigerator, Range Hood, Washer
Days on Site: 25
Exterior: Log, Other, Stone, See Remarks, Wood Siding, Wood Frame
Fireplace: Family Room, Gas Log, Primary Bedroom, Multi-Sided, Outside
Flooring: Carpet, Hardwood, Tile, Wood
Laundry: Laundry Room, Washer Hookup, Dryer Hookup
Lot: Corner Lot, Foothills, Greenbelt, Landscaped, Mature Trees, Sprinkler System, Orchard(s), Pond on Lot
Lot Dimensions: Square
Other Equipment: Satellite Dish
Parcel#: 2941-021-00-059
Parking: RV Access/Parking
Parking Notes: RV Access/Parking
Patio/Porch: Deck, Open, Patio
Sewer: Septic Tank
Water: Public
Window: Window Coverings
Zoning: Ag
Room Sizes
Living Room: 23' x 24' Level - Main
Laundry: 17' x 9 ' Level - Main
Kitchen: 17.5' x 15.5' Level - Main
Family Room: 24' x 18' Level - Upper
Dining Room: 17.5' x 15.5' Level - Main
Bedroom 4: 14' x 13' Level - Main
Bedroom 3: 14' x 13' Level - Main
Primary Bedroom: 15' x 40' Level - Upper
Other: 12' x 13' Level - Main
Bedroom 2: 15' x 14' Level - Main
Local Schools
High School: Palisade
Middle School: MT Garfield (Mesa County)
Elementary School: Taylor
Listed By / Shown By
Listed By
Agency Name: UNITED COUNTRY REAL COLORADO PROPERTIES
Agency Phone: 970-256-9700
Shown By
Agent Name: Holly Hack
Agent Phone: (231) 409-0771
Agency Title: Key Realty

Estimate Your Payment
Estimated Payment
$ 12,947.84 per month $12,306.18 Principal & Interest $0.00 Property Tax (data not provided by mls) $641.67 Homeowner's InsuranceChange Payment Information
Privacy Policy / DMCA Notice / ADA Accessibility


This site is hosted, designed and copyright
© 1994 - 2026 by
Delta Media Group, Inc. -- Patent Pending --
Agency License Information: 1-877-539-7589 | Ohio Lic# REC.2010002888 6800 W Central Ave #B, Toledo, OH 43617 | Michigan Lic# 6505366134 8040 Summerfield Rd, Lambertville, MI 48144 | Indiana Lic# RC52400106 3029 W Smith Valley Rd #211, Greenwood, IN 46142 | West Virginia LIC# 010306 Erin Rickman, Broker. 410 Market St #3, Parkersburg, WV, 26101 | Colorado LIC# EC.100108419 603 Rood Ave, Grand Junction, CO 81501 | Nevada LIC# B.0146350.LLC 9190 Double Diamond Pwky, Reno, NV 89521 | Florida LIC# CQ1073507 16638 Mooner Plank Cir, Wimauma, FL 33598 | Illinois LIC# 481014661 640 S Washington St. Suite 212, Naperville, IL 60540
Agent License Information: Brokerage/Company License Number: MI-65-05366134
3875 F 3/4 Road | MLS# 20263683
This single family home located at 3875 F 3/4 Road , Palisade, CO 81526 is currently listed for sale with an asking price of $2,200,000. This property was built in 2000 and has 4 bedrooms with 5203 sq. ft. F 3/4 Road is located in the Vineland subdivision. Search Vineland real estate on hollyhack.ikeyrealty.com today.