Holly Hack

BEDS4
BATHS3 full
SQUARE FEET3,012
MLS#1068728
STATUSActive
PROPERTY TYPEResidential - Townhouse
SUBDIVISIONTrinity Twnhms H O A
SCHOOLBrush RE 2J
Property Description
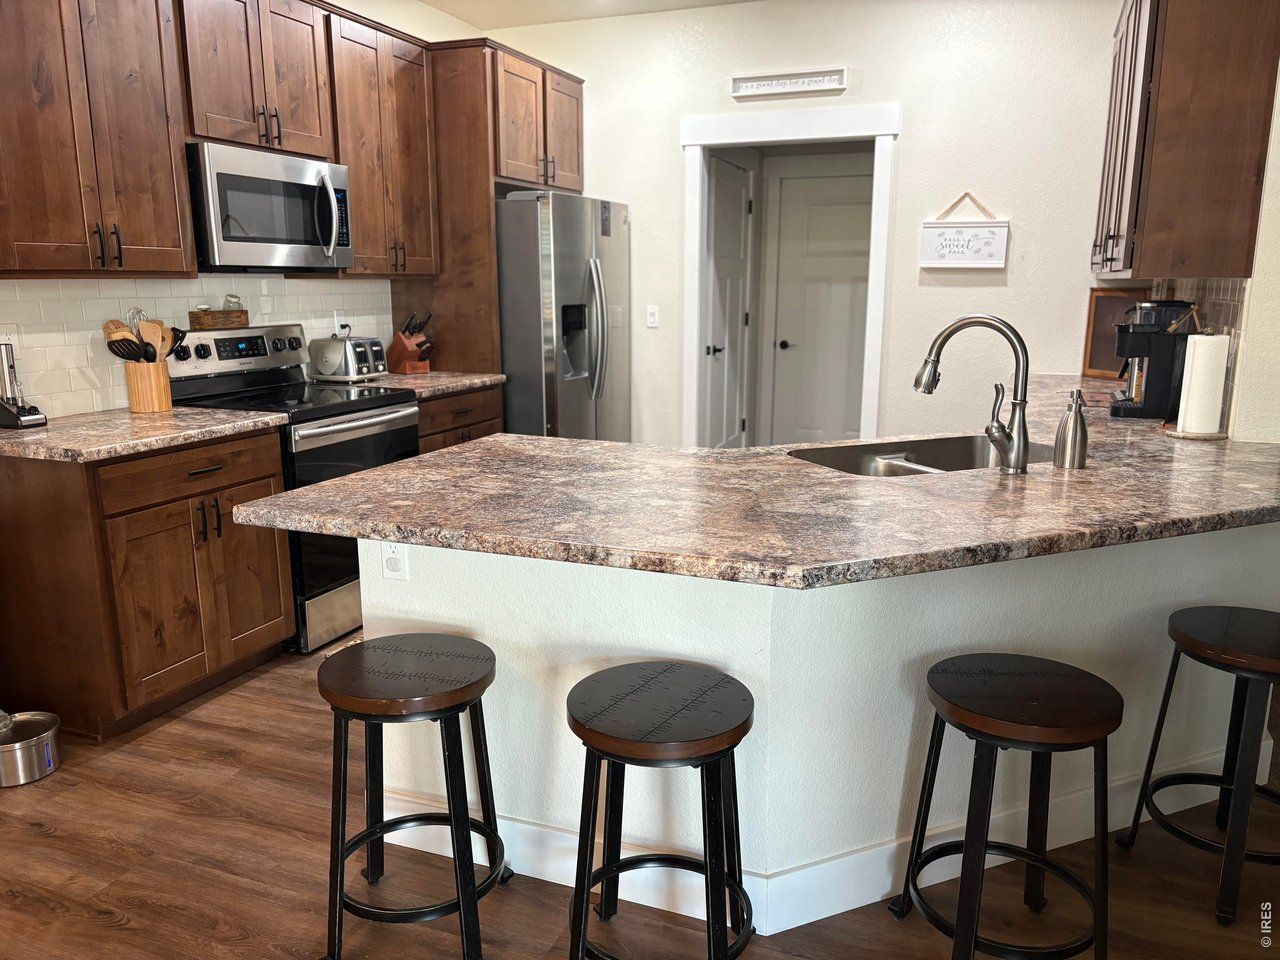
Don't miss out on your opportunity to own a 4 bedroom 3 bath townhome in Brush. The main floor has 2 bedrooms and 2 baths. Master bath has walk in onyx shower and a walk in closet. Kithchen includes stainless steel appliances and a pantry. Main floor washer and dryer. Basement has recently been finished adding a family room with a built in rock electric fireplace with cabinets and shelving on each side, 2 bedrooms and a bath. 4th bedroom has a built in desk which is great for an office or craft area. There is also a storage room with built in shelving. Attached 2 car garage has room for 2 cars and your golf cart along with built in shelving on the South wall. Front yard is maintained by the HOA and has a sprinler system. The back yard is maintenance free with a covered patio, hot tub space, garden area, storage shed (can hold your golf cart), corn hole area and a spot to sit around the fire pit. Alley access
Property Features
Property Type: Residential - Townhouse
Basement: Yes
Basement: Full
Cooling: Central Air, Ceiling Fan(s)
Garage: 2 car attached
Heating: Forced Air
Lot Size: 0.03 Acres
Roof Type: Composition
Stories: 1.0
Taxes: $2,457
Year Built: 2018
Amenities
Separate Dining Room
Washer/Dryer Hookup
Sprinkler System
Oversized Garage
Feature Descriptions
Appliances: Electric Range, Dishwasher, Refrigerator, Microwave
Association Fee: $200/Monthly
Association Fee Includes: Snow Removal, Maintenance Grounds, Exterior Maintenance
Community Features: None
Days on Site: 38
Electric: Xcel
Exclusions: Seller's Personal Property. Hot tub is negotiable.
Exterior: Frame
Fencing: Fenced, Wood
Fireplace Features: Electric
HOA Y/N: Yes
Lot Features: Paved, Curbs, Gutters, Sidewalks, Street Light, Alley
Other Structures: Storage
Parcel Number: 123104143003
Parking Features: Attached
Patio And Porch: Patio
Road Frontage: City Street
Road Surface: Asphalt
Sewer: Public Sewer
SQ FT Main: 1506
SQ FT Total: 3012
Structure Type: Townhouse
Utilities: Natural Gas Available, Electricity Available
Water: Public
Window Features: Window Coverings
Local Schools
High School: Brush
Middle School: Brush
Elementary School: Beaver Valley
School District: Brush RE 2J
Listed By / Shown By
Listed By
Agency Name: 8z Real Estate
Agency Contact: 9708673250
Shown By
Agent Name: Holly Hack
Agent Phone: (231) 409-0771
Agency Title: Key Realty

Estimate Your Payment
Estimated Payment
$ 2,847.29 per month $2,511.58 Principal & Interest $204.75 Property Tax $130.96 Homeowner's InsuranceChange Payment Information
Information source: Information and Real Estate Services, LLC. Provided for limited non-commercial use only under IRES Rules. © Copyright IRES. Listing information is provided exclusively for consumers' personal, non-commercial use and may not be used for any purpose other than to identify prospective properties consumers may be interested in purchasing. Real estate listings held by other brokerage firms may be marked with the Internet Data Exchange logo and detailed information about those properties will include the name of the listing broker(s) when required by the MLS. All rights reserved.
Privacy Policy / DMCA Notice / ADA Accessibility


This site is hosted, designed and copyright
© 1994 - 2026 by
Delta Media Group, Inc. -- Patent Pending --
Agency License Information: 1-877-539-7589 | Ohio Lic# REC.2010002888 6800 W Central Ave #B, Toledo, OH 43617 | Michigan Lic# 6505366134 8040 Summerfield Rd, Lambertville, MI 48144 | Indiana Lic# RC52400106 3029 W Smith Valley Rd #211, Greenwood, IN 46142 | West Virginia LIC# 010306 Erin Rickman, Broker. 410 Market St #3, Parkersburg, WV, 26101 | Colorado LIC# EC.100108419 603 Rood Ave, Grand Junction, CO 81501 | Nevada LIC# B.0146350.LLC 9190 Double Diamond Pwky, Reno, NV 89521 | Florida LIC# CQ1073507 16638 Mooner Plank Cir, Wimauma, FL 33598 | Illinois LIC# 481014661 640 S Washington St. Suite 212, Naperville, IL 60540
Agent License Information: Brokerage/Company License Number: MI-65-05366134
354 Howell Ave | MLS# 1068728
This townhouse located at 354 Howell Ave, Brush, CO 80723 is currently listed for sale with an asking price of $449,000. This property was built in 2018 and has 4 bedrooms and 3 full baths with 3012 sq. ft. Howell Ave is located in the Trinity Twnhms H O A subdivision within the Brush RE 2J school district. Search Trinity Twnhms H O A real estate on hollyhack.ikeyrealty.com today.