Holly Hack

BEDS4
BATHS3 full
SQUARE FEET2,539
MLS#10014145
STATUSActive
PROPERTY TYPEResidential - Single Family
SUBDIVISIONStoney Creek
SCHOOLAnthony Wayne
Property Description
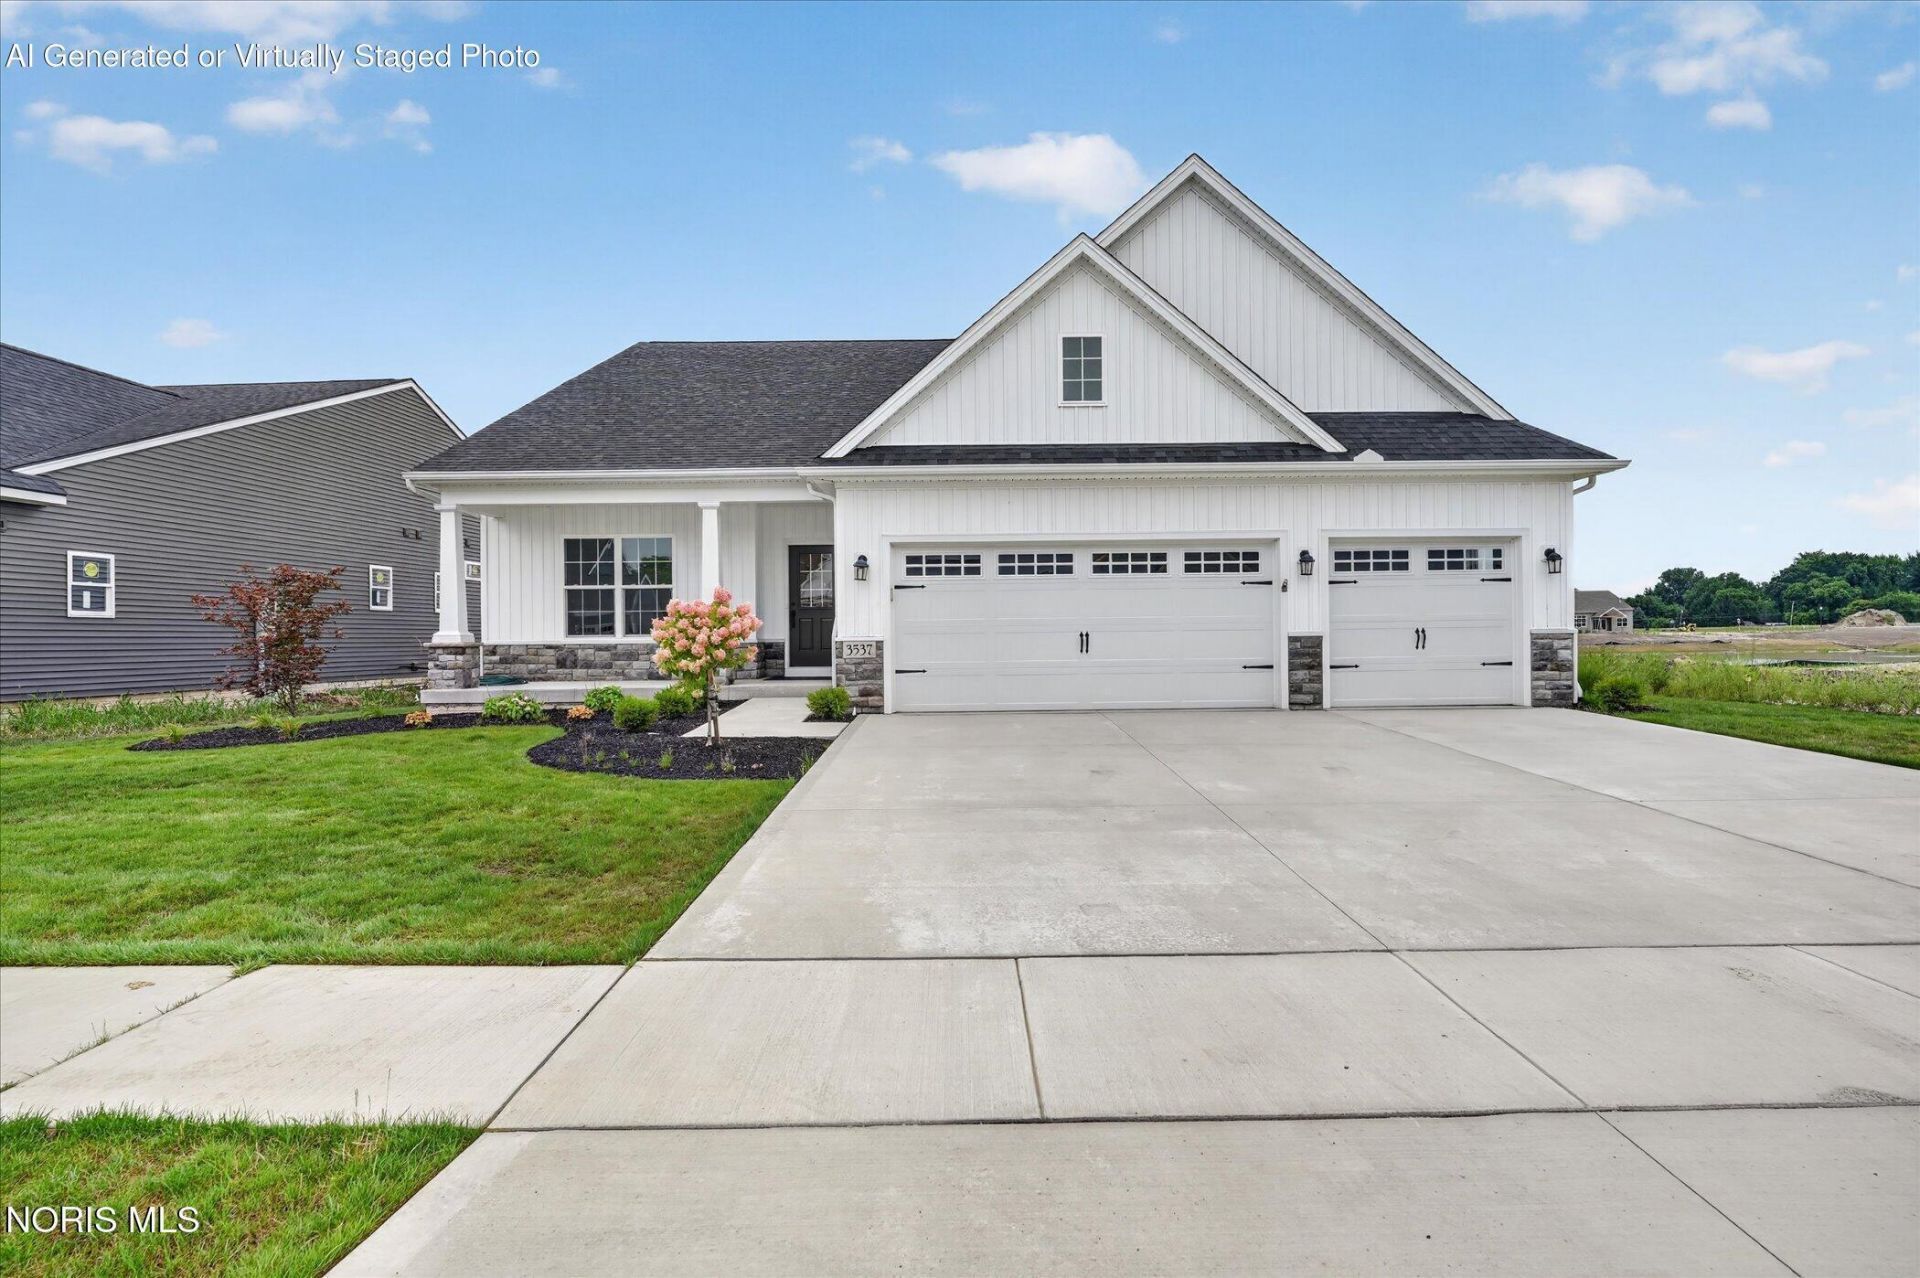
Experience resort-style living in the desirable Stoney Creek community! This beautifully crafted villa offers scenic lake views and lake access for boating, kayaking, canoeing, and more. Enjoy an open-concept main level featuring a spacious kitchen with a large island and quartz countertops, also featured in the baths and laundry room. The upper-level loft adds incredible versatility with an additional bedroom, private office, and full bath - ideal for guests, working from home, or extended stays. Direct access to the attic above the garage provides convenient extra storage. Quality construction includes 2x6 exterior walls and Energy Star efficiency for year-round comfort. HOA amenities include lawn care, snow removal, clubhouse, outdoor pool, and pickleball courts. Enjoy days on the water, afternoons by the pool, and the ease of low-maintenance living. More than a home - It's a lifestyle!
Property Features
Property Type: Residential - Single Family
Basement: Yes
Basement: Concrete, Partial, Unfinished
Cooling: Ceiling Fan(s), Central Air, ENERGY STAR Qualified E
Fireplaces: 1
Garage: 3 car attached
Heating: ENERGY STAR Qualified Equipment, Forced Air, Natural
Home Style: Craftsman
Lot Size: 0.22 Acres
Roof Type: Shingle
Stories: 2.0
Year Built: 2025
Amenities
Ceiling Fan(s)
Double Vanity
Open Floorplan
Pantry
Primary Bathroom
Walk-In Closet(s)
Feature Descriptions
Appliances: Dishwasher, ENERGY STAR Qualified Appliances, Microwave, Water Heater, Disposal, Electric Oven, Electric Range, Electric Range Connection, Exhaust Fan, Refrigerator
Association Amenities: Clubhouse, Fitness Center, Pickleball Court(s), Pool, Recreation Room
Community Features: Curbs, Sidewalks, Street Lights
Days on Site: 6
Door Features: Sliding Doors
Exterior: Batts Insulation, Blown-In Insulation, Board & Batte
Fireplace: Blower Fan, Gas, Gas Log, Insert, Living Room
Flooring: Carpet, Luxury Vinyl
HOA Fee: $555/ Quarterly
Laundry: Electric Dryer Hookup, Main Level, Sink
Lot: Sprinklers In Front, Sprinklers In Rear
Lot Dimensions: 75 FF
Other Equipment: Irrigation Equipment, Sump Pump
Parcel#: 38-20469
Parking: Attached Garage, Garage Door Opener, Heated Garage
Parking Notes: Attached Garage, Garage Door Opener, Heated Garage
Patio/Porch: Rear Patio, Covered Porch, Covered Patio, Front Porch
Security: Carbon Monoxide Detector(s), Smoke Detector(s)
Sewer: Public Sewer, Sanitary Sewer
Special View Info: See Remarks
Utilities: Electricity Connected, Natural Gas Connected, Sewer Connected, Water Connected
Water: Public
Water Features: Lake
Window: Window Screen(s)
Room Sizes
Great Room: Level - Main
Kitchen: Level - Main
Dining Room: Level - Main
Primary Bedroom 1: Level - Main
Bedroom 2: Level - Main
Bedroom 3: Level - Main
Bedroom 4: Level - Main
Office: Level - Upper
Loft: Level - Upper
Laundry: Level - Main
Local Schools
High School: Anthony Wayne
Middle School: Fallen Timbers
Elementary School: Monclova
School District: Anthony Wayne
Listed By / Shown By
Listed By
Agency Name: RE/MAX Preferred Associates
Agency Phone: 419-794-1502
Shown By
Agent Name: Holly Hack
Agent Phone: (231) 409-0771
Agency Title: Key Realty

Estimate Your Payment
Estimated Payment
$ 4,274.64 per month $4,062.80 Principal & Interest $0.00 Property Tax (data not provided by mls) $211.84 Homeowner's InsuranceChange Payment Information
Privacy Policy / DMCA Notice / ADA Accessibility


This site is hosted, designed and copyright
© 1994 - 2026 by
Delta Media Group, Inc. -- Patent Pending --
Agency License Information: 1-877-539-7589 | Ohio Lic# REC.2010002888 6800 W Central Ave #B, Toledo, OH 43617 | Michigan Lic# 6505366134 8040 Summerfield Rd, Lambertville, MI 48144 | Indiana Lic# RC52400106 3029 W Smith Valley Rd #211, Greenwood, IN 46142 | West Virginia LIC# 010306 Erin Rickman, Broker. 410 Market St #3, Parkersburg, WV, 26101 | Colorado LIC# EC.100108419 603 Rood Ave, Grand Junction, CO 81501 | Nevada LIC# B.0146350.LLC 9190 Double Diamond Pwky, Reno, NV 89521 | Florida LIC# CQ1073507 16638 Mooner Plank Cir, Wimauma, FL 33598 | Illinois LIC# 481014661 640 S Washington St. Suite 212, Naperville, IL 60540
Agent License Information: Brokerage/Company License Number: MI-65-05366134
3537 Moonlit Pass | MLS# 10014145
This single family home located at 3537 Moonlit Pass, Monclova, OH 43542 is currently listed for sale with an asking price of $726,315. This property was built in 2025 and has 4 bedrooms and 3 full baths with 2539 sq. ft. Moonlit Pass is located in the Stoney Creek subdivision within the Anthony Wayne school district. Search Stoney Creek real estate on hollyhack.ikeyrealty.com today.