Holly Hack

BEDS5
BATHS3
MLS#9992013
STATUSPending
PROPERTY TYPEResidential - Single Family
SUBDIVISIONEl Camino
Property Description
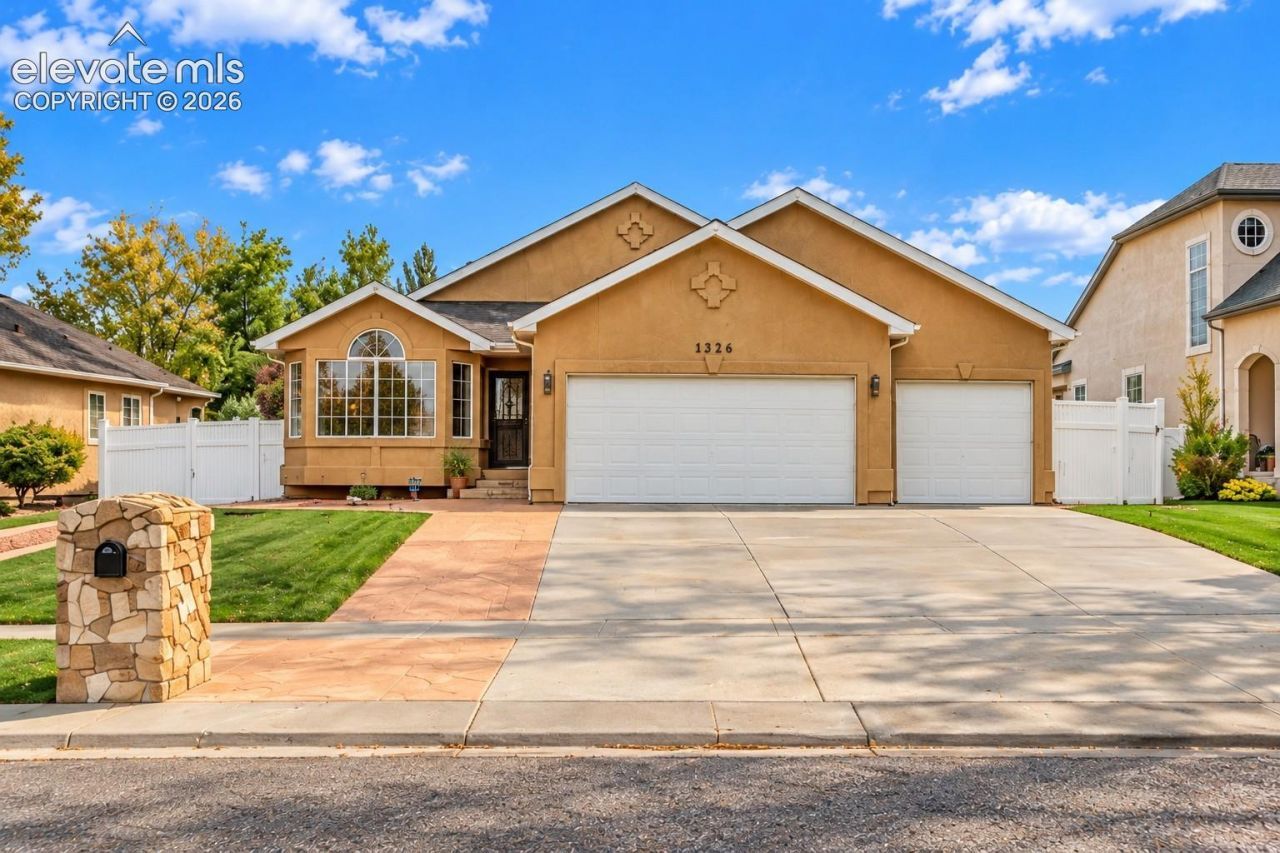
What if the home you've been searching for offered more than you expected? Generous spaces, meticulous care, and remarkable versatility come together in this beautifully maintained El Camino residence. Vaulted ceilings bring an airy sense of scale to the main level, where a spacious kitchen, three bedrooms, and laundry keep daily living convenient. One generously sized bedroom features a 36-inch doorway for added accessibility consideration.Downstairs, the expansive finished basement opens up a world of possibilities, with another bedroom, a kitchenette, a second laundry area, and room to gather, work, or unwind without feeling crowded. Most appliances are less than a year old, another reflection of the attention this home has received.Step outside and discover a covered patio that feels like an outdoor room, stretching alongside the home with space for long dinners, lively gatherings, and peaceful afternoons. The backyard is fully fenced, and a dedicated gated RV parking area keeps your adventures close to home. An attached garage and abundant storage complete a property where every square foot seems to have a purpose.The space is impressive. The care is what makes it special.
Property Features
Property Type: Residential - Single Family
Cooling: Central Air
Fireplaces: Gas, One
Heating: Forced Air
Lot Size: 0.22 Acres
Roof Type: Composite Shingle
Stories: 1.0
Taxes: $2,761
Year Built: 2003
Feature Descriptions
Appliances: Dishwasher, Dryer, Oven, Range, Refrigerator, Washer
Basement/Foundation: Full Basement, Partial Basement
Days on Site: 9
Existing Utilities: Electricity Connected
Exterior: Stucco
Floor Plan: Ranch
Garage Type: Attached
Laundry Facilities: Basement, Main
LotDescription: Level
Percentage of Basement Finished: 86
Sewer: Sewer
Square Footage: 2111 (Basement)
Water: Municipal
Room Sizes
Bedroom: 12 X 19 Level - Main
Bedroom: 13 X 12 Level - Main
Family Room: 26 X 41 Level - Basement
Living Room: 13 X 17 Level - Main
Other Room: 12 X 17 Level - Basement
Bedroom: 12 X 17 Level - Main
Bedroom: 15 X 17 Level - Basement
Kitchen: 13 X 21 Level - Main
Bedroom Primary: 17 X 17 Level - Main
Dining Room: 10 X 19 Level - Main
Laundry Space: 7 X 6 Level - Main
Listed By / Shown By
Listed By
Agency Name: HomeSmart Preferred Realty
Agency Phone: (719) 582-1046
Shown By
Agent Name: Holly Hack
Agent Phone: (231) 409-0771
Agency Title: Key Realty

Estimate Your Payment
Estimated Payment
$ 3,172.77 per month $2,796.86 Principal & Interest $230.08 Property Tax $145.83 Homeowner's InsuranceChange Payment Information
The real estate listing information and related content displayed on this site is provided exclusively for consumers’ personal, non-commercial use and may not be used for any purpose other than to identify prospective properties consumers may be interested in purchasing. This information and related content is deemed reliable but is not guaranteed accurate by the Pikes Peak REALTOR® Services Corp d/b/a elevateMLS.
Privacy Policy / DMCA Notice / ADA Accessibility


This site is hosted, designed and copyright
© 1994 - 2026 by
Delta Media Group, Inc. -- Patent Pending --
Agency License Information: 1-877-539-7589 | Ohio Lic# REC.2010002888 6800 W Central Ave #B, Toledo, OH 43617 | Michigan Lic# 6505366134 8040 Summerfield Rd, Lambertville, MI 48144 | Indiana Lic# RC52400106 3029 W Smith Valley Rd #211, Greenwood, IN 46142 | West Virginia LIC# 010306 Erin Rickman, Broker. 410 Market St #3, Parkersburg, WV, 26101 | Colorado LIC# EC.100108419 603 Rood Ave, Grand Junction, CO 81501 | Nevada LIC# B.0146350.LLC 9190 Double Diamond Pwky, Reno, NV 89521 | Florida LIC# CQ1073507 16638 Mooner Plank Cir, Wimauma, FL 33598 | Illinois LIC# 481014661 640 S Washington St. Suite 212, Naperville, IL 60540
Agent License Information: Brokerage/Company License Number: MI-65-05366134
3326 Alturas Drive | MLS# 9992013
This single family home located at 3326 Alturas Drive, Pueblo, CO 81005 is currently listed for sale with an asking price of $500,000. This property was built in 2003 and has 5 bedrooms. Alturas Drive is located in the El Camino subdivision. Search El Camino real estate on hollyhack.ikeyrealty.com today.