Holly Hack

BEDS3
BATHS
SQUARE FEET1,602
MLS#20261468
STATUSPending
PROPERTY TYPEResidential - Single Family
SUBDIVISIONVista Mesa
Property Description
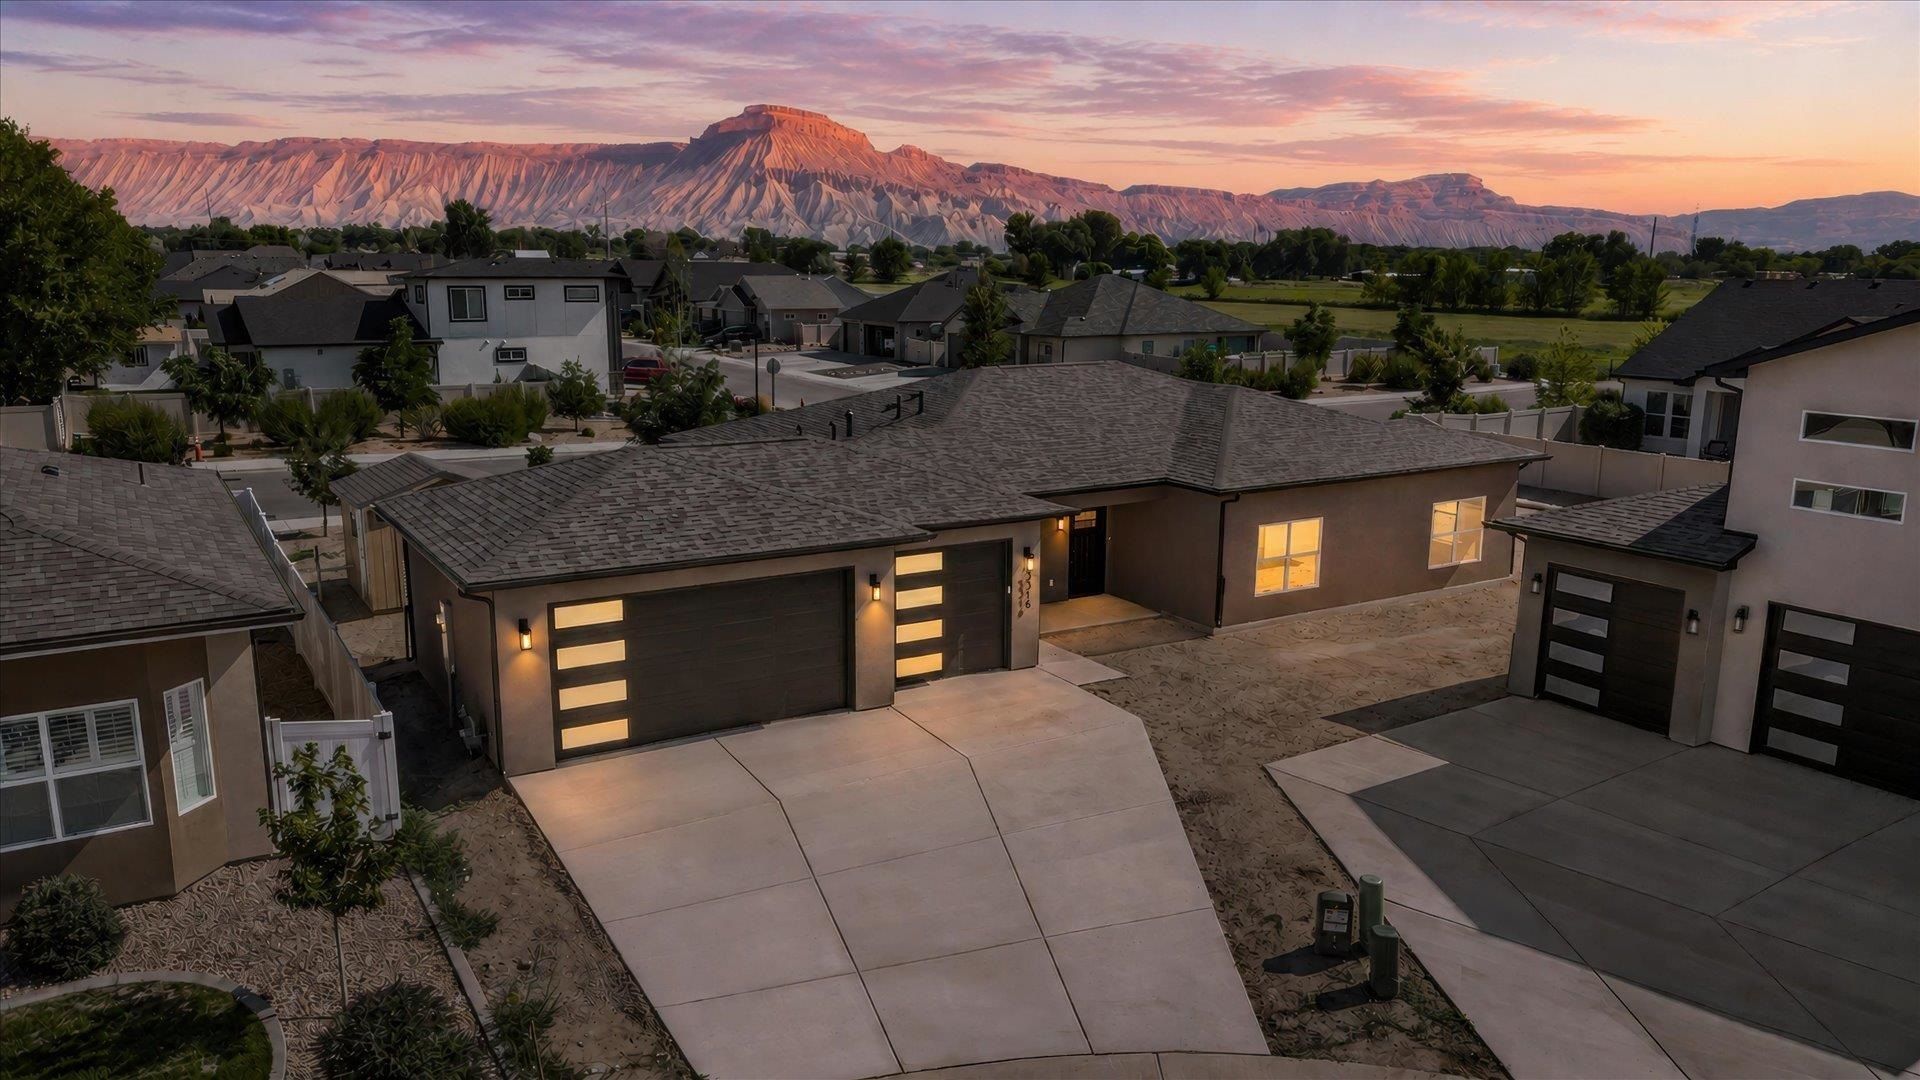
The Malbec by Integrity Homes, brand new in Vista Mesa, with a three-car garage on a 7,022 sq. ft. homesite, the largest of our available homes. Vaulted ceilings run through the entry, living room, dining room, and kitchen, giving 1,602 sq. ft. the volume and light of a much larger home. The primary suite is the standout: a tray ceiling, dual-sink vanity, large walk-in shower with tile to the ceiling, and a walk-in closet. Two additional bedrooms and a full bath flex easily for guests or a home office. The 683 sq. ft. three-car garage handles vehicles, storage, gear, and a workspace without compromise. Covered front porch and covered rear patio. Full landscaping and privacy fencing are complete and included, standard on every Integrity Homes home in Vista Mesa. Set in a growing community with a new community center nearby and convenient access across the valley. Located in the Palisade School District, Taylor Elementary, Mt. Garfield Middle, and Palisade High School. Schedule your showing today. *Incentive available when financing through the builder's preferred lender. Terms and conditions apply. Incentive amount is applied toward an interest rate buy-down at closing.
Property Features
Property Type: Residential - Single Family
Basement: Crawl Space
Cooling: Central Air
Garage: 3 car attached
Heating: Forced Air, Natural Gas
Home Style: Ranch
Lot Size: 0.16 Acres
Roof Type: Asphalt, Composition
Stories: 1.0
Year Built: 2026
Amenities
Ceiling Fan(s)
Granite Counters
Kitchen/Dining Combo
Main Level Primary
Quartz Counters
Walk-In Closet(s)
Feature Descriptions
Accessibility: Low Threshold Shower
Appliances: Dishwasher, Disposal, Gas Oven, Gas Range, Microwave, Range Hood
Days on Site: 192
Exterior: Stucco, Wood Frame
Fencimg: Full, Privacy, Vinyl
Flooring: Carpet, Luxury Vinyl, Luxury VinylPlank
HOA Fee: $470/ Annually
Laundry: Laundry Room, Washer Hookup, Dryer Hookup
Lot: Irregular Lot, Landscaped
Lot Dimensions: Irregular
Parcel#: 2943-132-06-026
Parking: Attached, Garage, Garage Door Opener
Parking Notes: Attached, Garage, Garage Door Opener
Patio/Porch: Covered, Deck
Sewer: Connected
Water: Public
Zoning: Residential
Room Sizes
Living Room: 16'x15' Level - Main
Laundry: 7'x6.5' Level - Main
Kitchen: 11'x10' Level - Main
Dining Room: 10.5'x10' Level - Main
Bedroom 3: 12'x11' Level - Main
Primary Bedroom: 15.5'x12' Level - Main
Bedroom 2: 11.5'x11' Level - Main
Local Schools
High School: Palisade
Middle School: MT Garfield (Mesa County)
Elementary School: Taylor
Listed By / Shown By
Listed By
Agency Name: RIVER CITY REAL ESTATE, LLC
Agency Phone: 970-248-8501
Shown By
Agent Name: Holly Hack
Agent Phone: (231) 409-0771
Agency Title: Key Realty

Estimate Your Payment
Estimated Payment
$ 2,942.10 per month $2,796.30 Principal & Interest $0.00 Property Tax (data not provided by mls) $145.80 Homeowner's InsuranceChange Payment Information
Privacy Policy / DMCA Notice / ADA Accessibility


This site is hosted, designed and copyright
© 1994 - 2026 by
Delta Media Group, Inc. -- Patent Pending --
Agency License Information: 1-877-539-7589 | Ohio Lic# REC.2010002888 6800 W Central Ave #B, Toledo, OH 43617 | Michigan Lic# 6505366134 8040 Summerfield Rd, Lambertville, MI 48144 | Indiana Lic# RC52400106 3029 W Smith Valley Rd #211, Greenwood, IN 46142 | West Virginia LIC# 010306 Erin Rickman, Broker. 410 Market St #3, Parkersburg, WV, 26101 | Colorado LIC# EC.100108419 603 Rood Ave, Grand Junction, CO 81501 | Nevada LIC# B.0146350.LLC 9190 Double Diamond Pwky, Reno, NV 89521 | Florida LIC# CQ1073507 16638 Mooner Plank Cir, Wimauma, FL 33598 | Illinois LIC# 481014661 640 S Washington St. Suite 212, Naperville, IL 60540
Agent License Information: Brokerage/Company License Number: MI-65-05366134
3316 Swan View Lane | MLS# 20261468
This single family home located at 3316 Swan View Lane, Clifton, CO 81520 is currently listed for sale with an asking price of $499,900. This property was built in 2026 and has 3 bedrooms with 1602 sq. ft. Swan View Lane is located in the Vista Mesa subdivision. Search Vista Mesa real estate on hollyhack.ikeyrealty.com today.