Holly Hack

BEDS3
BATHS2 full
SQUARE FEET1,531
MLS#1068465
STATUSActive
PROPERTY TYPEResidential - Single Family
SUBDIVISIONPrairie Center Village
SCHOOLBrighton Dist 27J
Property Description
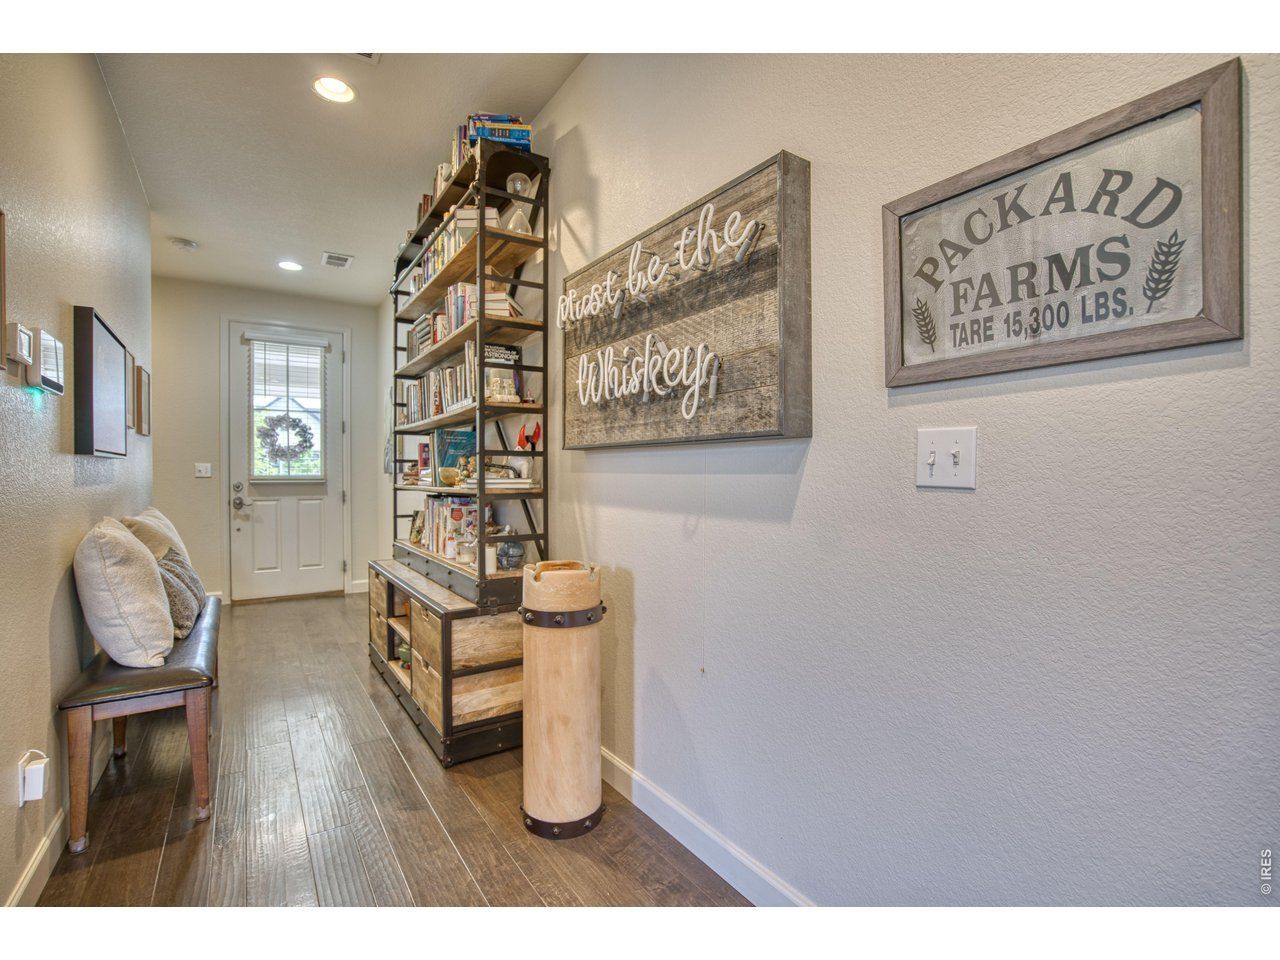
**Lender incentives through preferred lender for permanent or temp interest rate buy down. Contact agent for details. ** Welcome home to a beautifully upgraded ranch-style retreat where thoughtful design, elevated finishes, and effortless indoor-outdoor living come together. From the moment you enter, you'll appreciate the inviting open-concept layout, engineered hardwood floors, upgraded tile, and fresh new carpet that create a sophisticated yet comfortable atmosphere. The stunning chef's kitchen is the heart of the home, featuring fingerprint-resistant black stainless-steel appliances, a gas range, ice maker, oversized island, upgraded cabinetry, and a custom-built wall of buffet cabinets complete with a dedicated coffee bar. Designed for both everyday luxury and unforgettable entertaining, this is a kitchen you'll love gathering in. The spacious primary suite offers a private escape with a generous walk-in closet and spa-inspired bath. Indulge in the massive shower, double sinks and private toilet room-a bathroom space designed to make every day feel a little more luxurious. 2 additional generously sized bedrooms & a full bath provide comfort for family & guests, while a charming office nook overlooking the backyard creates the perfect spot to work or enjoy a quiet moment. Then step outside & prepare to fall in love. The dreamy backyard is a true oasis, with mature fruit trees, raised garden beds, vibrant flower beds & both covered and uncovered patios. Dine & entertain beneath the covered patio, or gather under the stars on the expansive concrete patio while enjoying Colorado's beautiful sunshine & evening skies. An oversized 3-car garage provides abundant parking and storage, with room for a future workbench, while the crawlspace offers even more storage. Beautifully appointed & designed for the way you want to live, this exceptional home is more than a place to live-it's a place to slow down, gather, entertain, & make memories. Come experience it for yourself!
Property Features
Property Type: Residential - Single Family
Basement: Crawl Space
Cooling: Central Air, Ceiling Fan(s)
Garage: 3 car attached
Heating: Forced Air
Home Style: Contemporary
Lot Size: 0.18 Acres
Roof Type: Composition
Stories: 1.0
Taxes: $6,305
Year Built: 2020
Amenities
Eat-in Kitchen
Separate Dining Room
Open Floorplan
Walk-In Closet(s)
Washer/Dryer Hookup
Kitchen Island
High Ceilings
Sprinkler System
Feature Descriptions
Accessibility: Level Lot, Low Carpet, Main Floor Bath, Main Level Bedroom, Stall Shower, Main Level Laundry
Appliances: Gas Range, Dishwasher, Refrigerator, Washer, Dryer, Microwave, Disposal, Fire Alarm
Association Fee Includes: Common Amenities
Community Features: Park
Days on Site: 21
Electric: United Power
Exclusions: Garage refrigerator, Ice maker and Sellers Personal Property
Exterior: Frame
Fencing: Fenced, Wood
HOA Y/N: No
Lot Features: Deciduous Trees, Level, House Faces North, Paved, Curbs, Gutters, Sidewalks, Street Light
Parcel Number: R0196879
Parking Features: Attached
Patio And Porch: Patio
Road Frontage: City Street
Road Surface: Asphalt
Sewer: Public Sewer
SQ FT Main: 1531
SQ FT Total: 1531
Utilities: Natural Gas Available, Electricity Available, High Speed Avail
Water: Public
Window Features: Window Coverings
Local Schools
High School: Riverdale Ridge High School
Middle School: Prairie View
Elementary School: Foundations Academy
School District: Brighton Dist 27J
Listed By / Shown By
Listed By
Agency Name: Patridge Realty
Agency Contact: 3036011330
Shown By
Agent Name: Holly Hack
Agent Phone: (231) 409-0771
Agency Title: Key Realty

Estimate Your Payment
Estimated Payment
$ 3,438.68 per month $2,768.89 Principal & Interest $525.42 Property Tax $144.38 Homeowner's InsuranceChange Payment Information
Information source: Information and Real Estate Services, LLC. Provided for limited non-commercial use only under IRES Rules. © Copyright IRES. Listing information is provided exclusively for consumers' personal, non-commercial use and may not be used for any purpose other than to identify prospective properties consumers may be interested in purchasing. Real estate listings held by other brokerage firms may be marked with the Internet Data Exchange logo and detailed information about those properties will include the name of the listing broker(s) when required by the MLS. All rights reserved.
Privacy Policy / DMCA Notice / ADA Accessibility


This site is hosted, designed and copyright
© 1994 - 2026 by
Delta Media Group, Inc. -- Patent Pending --
Agency License Information: 1-877-539-7589 | Ohio Lic# REC.2010002888 6800 W Central Ave #B, Toledo, OH 43617 | Michigan Lic# 6505366134 8040 Summerfield Rd, Lambertville, MI 48144 | Indiana Lic# RC52400106 3029 W Smith Valley Rd #211, Greenwood, IN 46142 | West Virginia LIC# 010306 Erin Rickman, Broker. 410 Market St #3, Parkersburg, WV, 26101 | Colorado LIC# EC.100108419 603 Rood Ave, Grand Junction, CO 81501 | Nevada LIC# B.0146350.LLC 9190 Double Diamond Pwky, Reno, NV 89521 | Florida LIC# CQ1073507 16638 Mooner Plank Cir, Wimauma, FL 33598 | Illinois LIC# 481014661 640 S Washington St. Suite 212, Naperville, IL 60540
Agent License Information: Brokerage/Company License Number: MI-65-05366134
2942 Merlin Dr | MLS# 1068465
This single family home located at 2942 Merlin Dr, Brighton, CO 80601 is currently listed for sale with an asking price of $495,000. This property was built in 2020 and has 3 bedrooms and 2 full baths with 1531 sq. ft. Merlin Dr is located in the Prairie Center Village subdivision within the Brighton Dist 27J school district. Search Prairie Center Village real estate on hollyhack.ikeyrealty.com today.