Holly Hack

BEDS3
BATHS
SQUARE FEET1,512
MLS#20264940
STATUSActive
PROPERTY TYPEResidential - Townhouse
SUBDIVISIONRow Homes at Meridian Park
Property Description
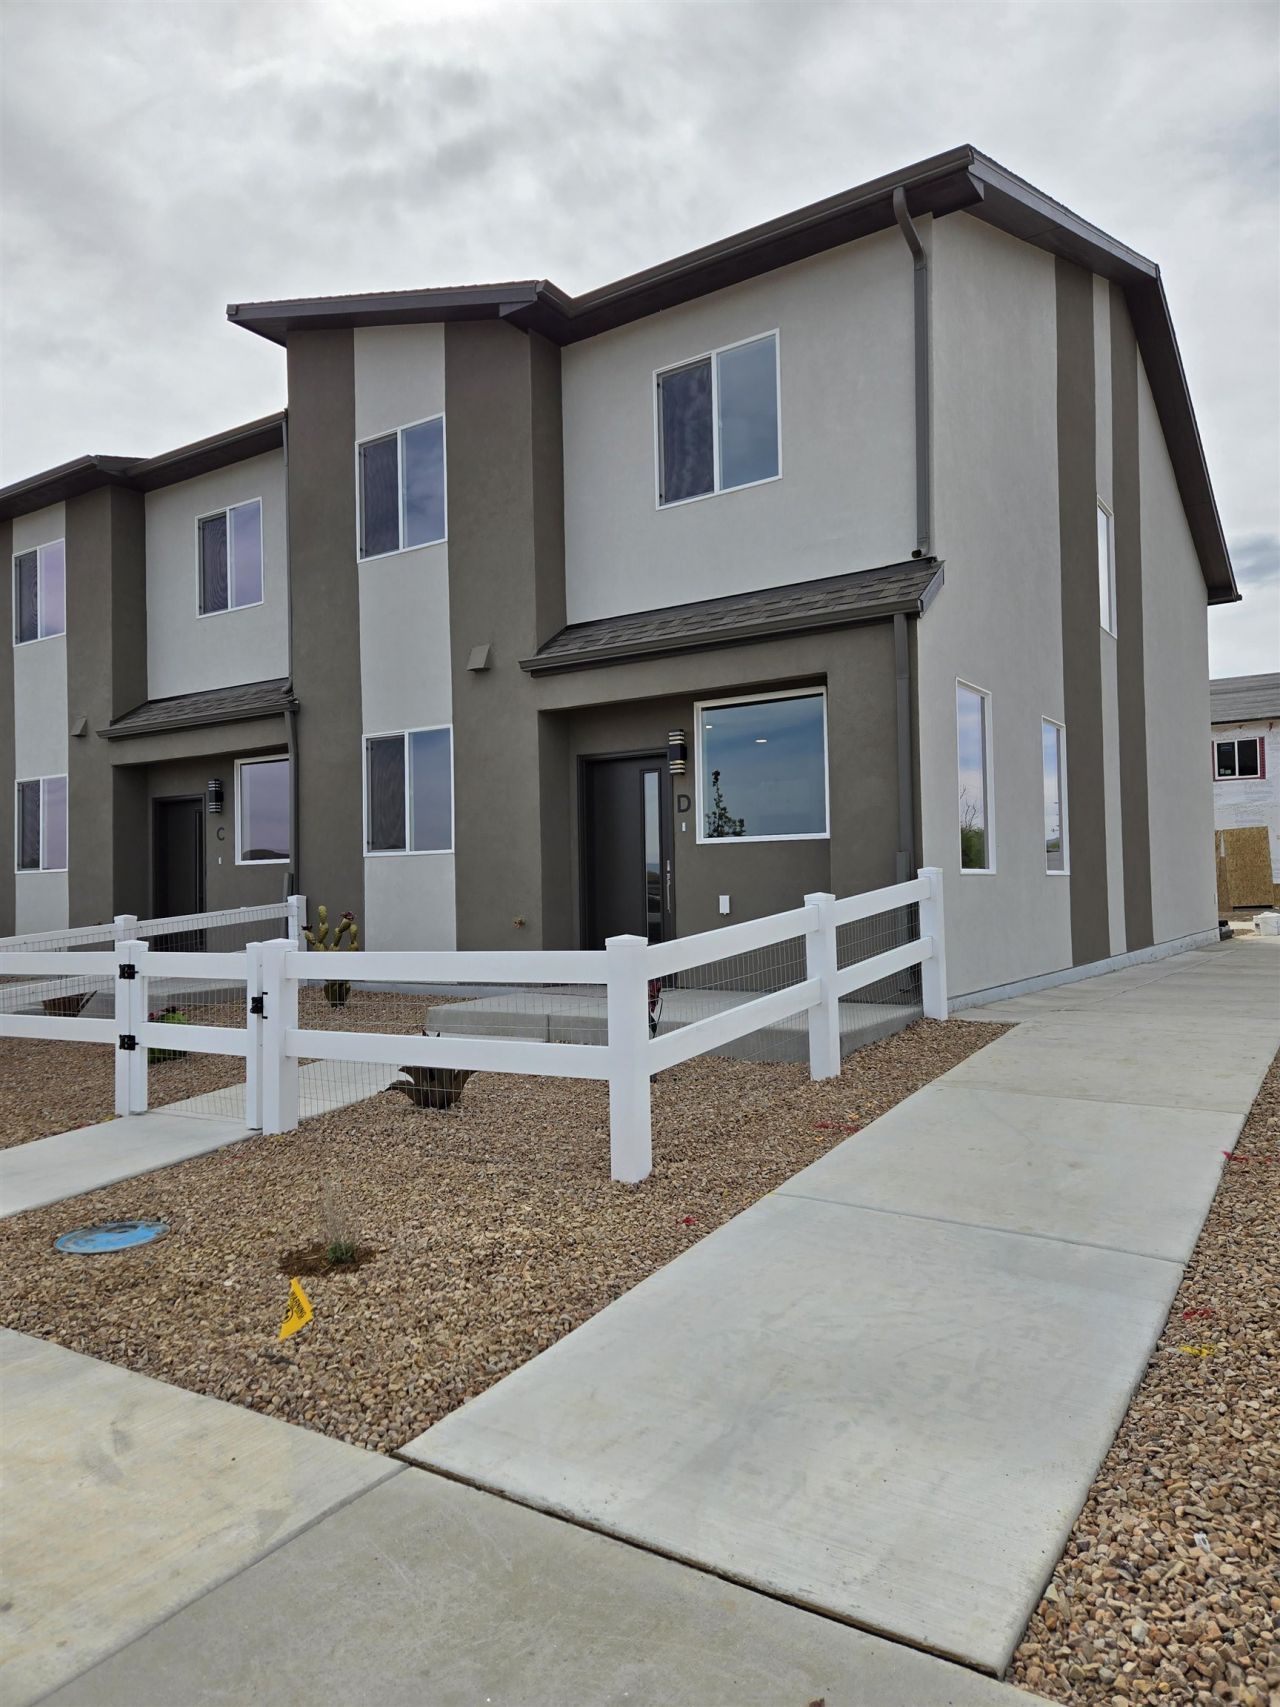
New, stylish and low maintenance! This 3-bedroom, 2.5-bath townhome in central Orchard Mesa offers the space you want without the upkeep. Enjoy a modern kitchen with solid-surface countertops, induction range, all appliances, large pantry and counter seating, plus custom tile showers, soft-close cabinetry and a private primary suite with walk-in closet and ensuite bath. The rear-entry 2-car garage keeps parking and storage easy, while dedicated fiber makes working or streaming from home a breeze. Even better, the HOA takes care of the landscaping, snow removal, trash and includes fiber internet. This all-electric, high-efficiency home averages approximately $100/month in utilities, helping keep monthly expenses low. Fully landscaped, move-in ready and close to shopping, dining and everyday conveniences. Why rent when you can have a brand-new home of your own? NOW COMPLETE!
Property Features
Property Type: Residential - Townhouse
Cooling: Central Air, High Efficiency, Heat Pump, Whole House
Garage: 2 car attached
Heating: Electric, Forced Air, High Efficiency, Heat Pump
Home Style: Two Story
Lot Size: 0.04 Acres
Roof Type: Asphalt, Composition
Stories: 2.0
Year Built: 2025
Amenities
Pantry
Solid Surface Counters
Upper Level Primary
Walk-In Closet(s)
Walk-In Shower
Programmable Thermostat
None
Sprinkler/Irrigation
Feature Descriptions
Accessibility: Accessible Hallway(s), Low Threshold Shower
Appliances: Dryer, Dishwasher, Disposal, Induction Cooktop, Microwave, Refrigerator, Washer
Days on Site: 5
Exterior: Stucco, Wood Frame
Fencimg: Full
Flooring: Carpet, Luxury Vinyl, Luxury VinylPlank
HOA Fee: $100/ Monthly
Laundry: Laundry Closet, In Hall
Lot: Landscaped, Sprinkler System
Lot Dimensions: 22x76
Parcel#: 2945-254-45-031
Parking: Attached, Garage, Garage Door Opener, Shared Driveway
Parking Notes: Attached, Garage, Garage Door Opener, Shared Driveway
Patio/Porch: Covered, Deck
Security: Radon Mitigation System
Sewer: Connected
Water: Public
Window: Low-Emissivity Windows
Zoning: MU-2
Room Sizes
Living Room: 11x12 Level - Main
Laundry: 4x7.5 Level - Upper
Kitchen: 9x10 Level - Main
Family Room: 11x12 Level - Main
Dining Room: 9x10 Level - Main
Bedroom 3: 9x15 Level - Upper
Primary Bedroom: 20x12 Level - Upper
Bedroom 2: 11x10 Level - Upper
Local Schools
High School: Grand Junction
Middle School: Orchard Mesa
Elementary School: Lincoln OM
Listed By / Shown By
Listed By
Agency Name: BOA SALES GROUP
Agency Phone: 970-408-0014
Shown By
Agent Name: Holly Hack
Agent Phone: (231) 409-0771
Agency Title: Key Realty

Estimate Your Payment
Estimated Payment
$ 2,265.87 per month $2,153.58 Principal & Interest $0.00 Property Tax (data not provided by mls) $112.29 Homeowner's InsuranceChange Payment Information
Privacy Policy / DMCA Notice / ADA Accessibility


This site is hosted, designed and copyright
© 1994 - 2026 by
Delta Media Group, Inc. -- Patent Pending --
Agency License Information: 1-877-539-7589 | Ohio Lic# REC.2010002888 6800 W Central Ave #B, Toledo, OH 43617 | Michigan Lic# 6505366134 8040 Summerfield Rd, Lambertville, MI 48144 | Indiana Lic# RC52400106 3029 W Smith Valley Rd #211, Greenwood, IN 46142 | West Virginia LIC# 010306 Erin Rickman, Broker. 410 Market St #3, Parkersburg, WV, 26101 | Colorado LIC# EC.100108419 603 Rood Ave, Grand Junction, CO 81501 | Nevada LIC# B.0146350.LLC 9190 Double Diamond Pwky, Reno, NV 89521 | Florida LIC# CQ1073507 16638 Mooner Plank Cir, Wimauma, FL 33598 | Illinois LIC# 481014661 640 S Washington St. Suite 212, Naperville, IL 60540
Agent License Information: Brokerage/Company License Number: MI-65-05366134
2786 Caspian Way , Unit D | MLS# 20264940
This townhouse located at 2786 Caspian Way , Unit D, Grand Junction, CO 81503 is currently listed for sale with an asking price of $385,000. This property was built in 2025 and has 3 bedrooms with 1512 sq. ft. Caspian Way , Unit D is located in the Row Homes at Meridian Park subdivision. Search Row Homes At Meridian Park real estate on hollyhack.ikeyrealty.com today.