Holly Hack

BEDS5
BATHS4 full
SQUARE FEET3,891
MLS#1065598
STATUSActive/Backup
PROPERTY TYPEResidential - Single Family
SUBDIVISIONProvenance
SCHOOLST Vrain Dist RE 1J
Property Description
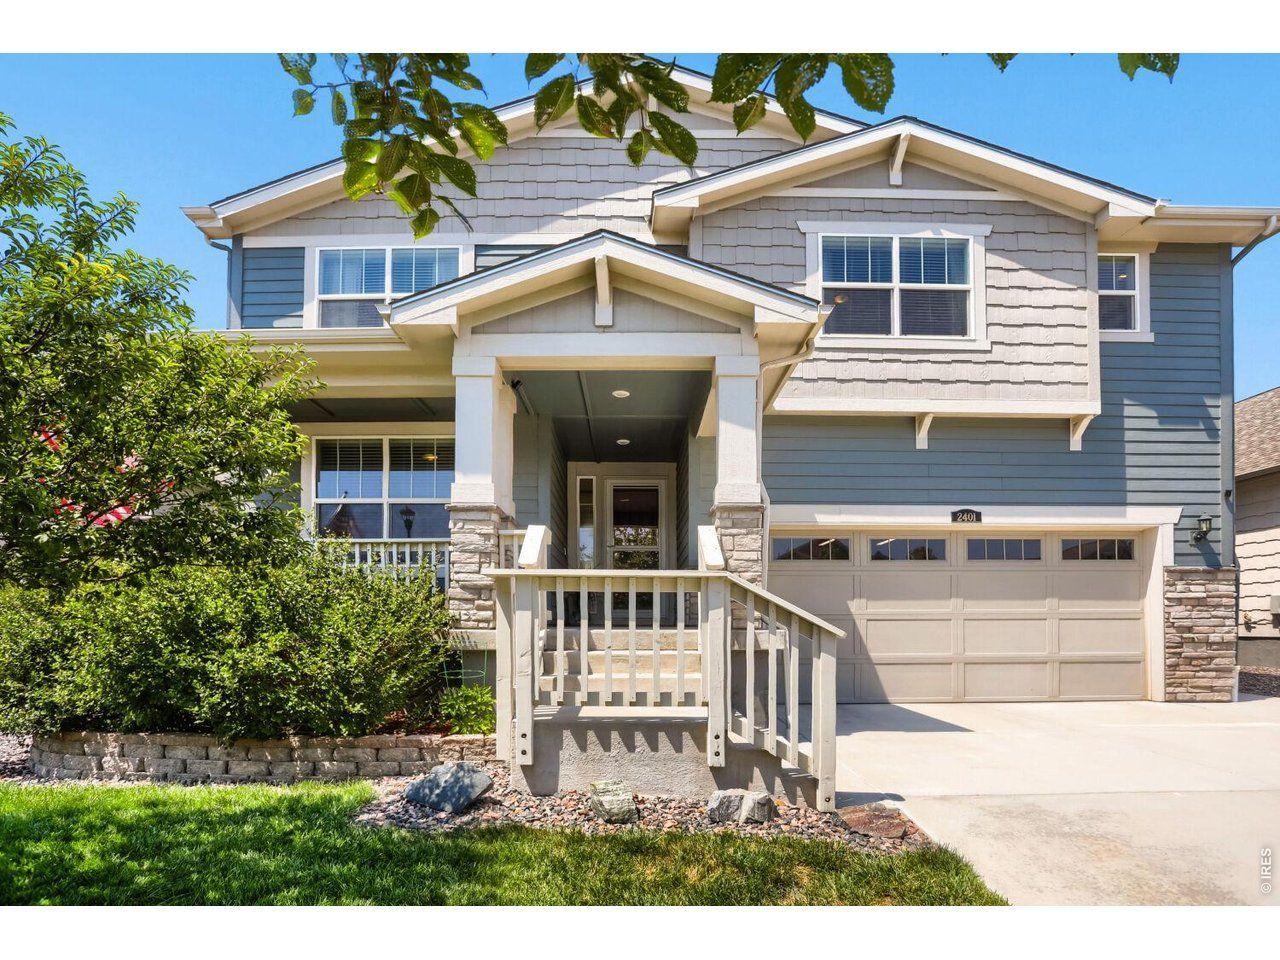
Welcome home to this spacious 5-bedroom, 4-bathroom two-story home, thoughtfully designed with comfort, style, and functionality in mind. The open-concept floor plan is complemented by soaring ceilings that fill the home with natural light, creating a bright and inviting atmosphere.The expansive kitchen offers plenty of space for cooking, gathering, and entertaining, making it the heart of the home. With multiple living areas and generously sized bedrooms, there's room for everyone-whether you're accommodating a growing family, hosting guests, or creating the perfect work-from-home office.Step outside to a backyard that's made for entertaining, featuring ample space for summer barbecues, outdoor dining, and relaxing with family and friends.Located in a desirable neighborhood surrounded by walking trails and green spaces, you'll enjoy an active outdoor lifestyle while being just minutes from town, convenient highway access, and the beautiful nearby mountains. This home truly offers the perfect balance of space, convenience, and Colorado living.
Property Features
Property Type: Residential - Single Family
Basement: Yes
Basement: Unfinished
Cooling: Central Air, Ceiling Fan(s)
Garage: 3 car attached
Heating: Forced Air, Hot Water
Home Style: Contemporary
Lot Size: 0.15 Acres
Roof Type: Composition
Stories: 2.0
Taxes: $4,964
Year Built: 2019
Amenities
Cathedral Ceiling(s)
Open Floorplan
Pantry
Walk-In Closet(s)
Washer/Dryer Hookup
Jack & Jill Bathroom
Kitchen Island
High Ceilings
Sprinkler System
Tandem Garage
Feature Descriptions
Appliances: Gas Range, Dishwasher, Microwave, Disposal, Fire Alarm
Association Fee: $95/Monthly
Association Fee Includes: Common Amenities
Builder Name: Lennar
Community Features: Park
Days on Site: 12
Electric: City of Longmont
Exclusions: Sellers personal property, Kitchen Refrigerator, Clothes Washer and Dryer, Garage Refrigerator, all of the white book shelves in the Lego Room.
Exterior: Frame
Fencing: Fenced
Fireplace Features: Gas
HOA Y/N: Yes
Lot Features: Paved, Sidewalks, Street Light, Fire Hydrant within 500 Feet, Water Rights Excluded, Mineral Rights Excluded
Parcel Number: R0604342
Parking Features: Attached
Patio And Porch: Patio, Deck
Road Frontage: City Street
Road Surface: Concrete
Sewer: Public Sewer
Special View Info: Mountain(s), Hills
SQ FT Main: 1255
SQ FT Total: 3891
SQ FT Upper: 1530
Utilities: Natural Gas Available, Cable Available, Satellite Avail, High Speed Avail
Water: City
Window Features: Window Coverings
Local Schools
High School: Skyline
Middle School: Timberline
Elementary School: Alpine
School District: ST Vrain Dist RE 1J
Listed By / Shown By
Listed By
Agency Name: HomeSmart
Agency Contact: 3034752808
Shown By
Agent Name: Holly Hack
Agent Phone: (231) 409-0771
Agency Title: Key Realty

Estimate Your Payment
Estimated Payment
$ 4,810.05 per month $4,178.51 Principal & Interest $413.67 Property Tax $217.88 Homeowner's InsuranceChange Payment Information
Information source: Information and Real Estate Services, LLC. Provided for limited non-commercial use only under IRES Rules. © Copyright IRES. Listing information is provided exclusively for consumers' personal, non-commercial use and may not be used for any purpose other than to identify prospective properties consumers may be interested in purchasing. Real estate listings held by other brokerage firms may be marked with the Internet Data Exchange logo and detailed information about those properties will include the name of the listing broker(s) when required by the MLS. All rights reserved.
Privacy Policy / DMCA Notice / ADA Accessibility


This site is hosted, designed and copyright
© 1994 - 2026 by
Delta Media Group, Inc. -- Patent Pending --
Agency License Information: 1-877-539-7589 | Ohio Lic# REC.2010002888 6800 W Central Ave #B, Toledo, OH 43617 | Michigan Lic# 6505366134 8040 Summerfield Rd, Lambertville, MI 48144 | Indiana Lic# RC52400106 3029 W Smith Valley Rd #211, Greenwood, IN 46142 | West Virginia LIC# 010306 Erin Rickman, Broker. 410 Market St #3, Parkersburg, WV, 26101 | Colorado LIC# EC.100108419 603 Rood Ave, Grand Junction, CO 81501 | Nevada LIC# B.0146350.LLC 9190 Double Diamond Pwky, Reno, NV 89521 | Florida LIC# CQ1073507 16638 Mooner Plank Cir, Wimauma, FL 33598 | Illinois LIC# 481014661 640 S Washington St. Suite 212, Naperville, IL 60540
Agent License Information: Brokerage/Company License Number: MI-65-05366134
2401 Provenance St | MLS# 1065598
This single family home located at 2401 Provenance St, Longmont, CO 80504 is currently listed for sale with an asking price of $747,000. This property was built in 2019 and has 5 bedrooms and 4 full baths with 3891 sq. ft. Provenance St is located in the Provenance subdivision within the ST Vrain Dist RE 1J school district. Search Provenance real estate on hollyhack.ikeyrealty.com today.