Holly Hack

BEDS3
BATHS3 full
SQUARE FEET1,951
MLS#1064982
STATUSActive
PROPERTY TYPEResidential - Single Family
SUBDIVISIONSunstone Village PUD
SCHOOLPoudre
Property Description
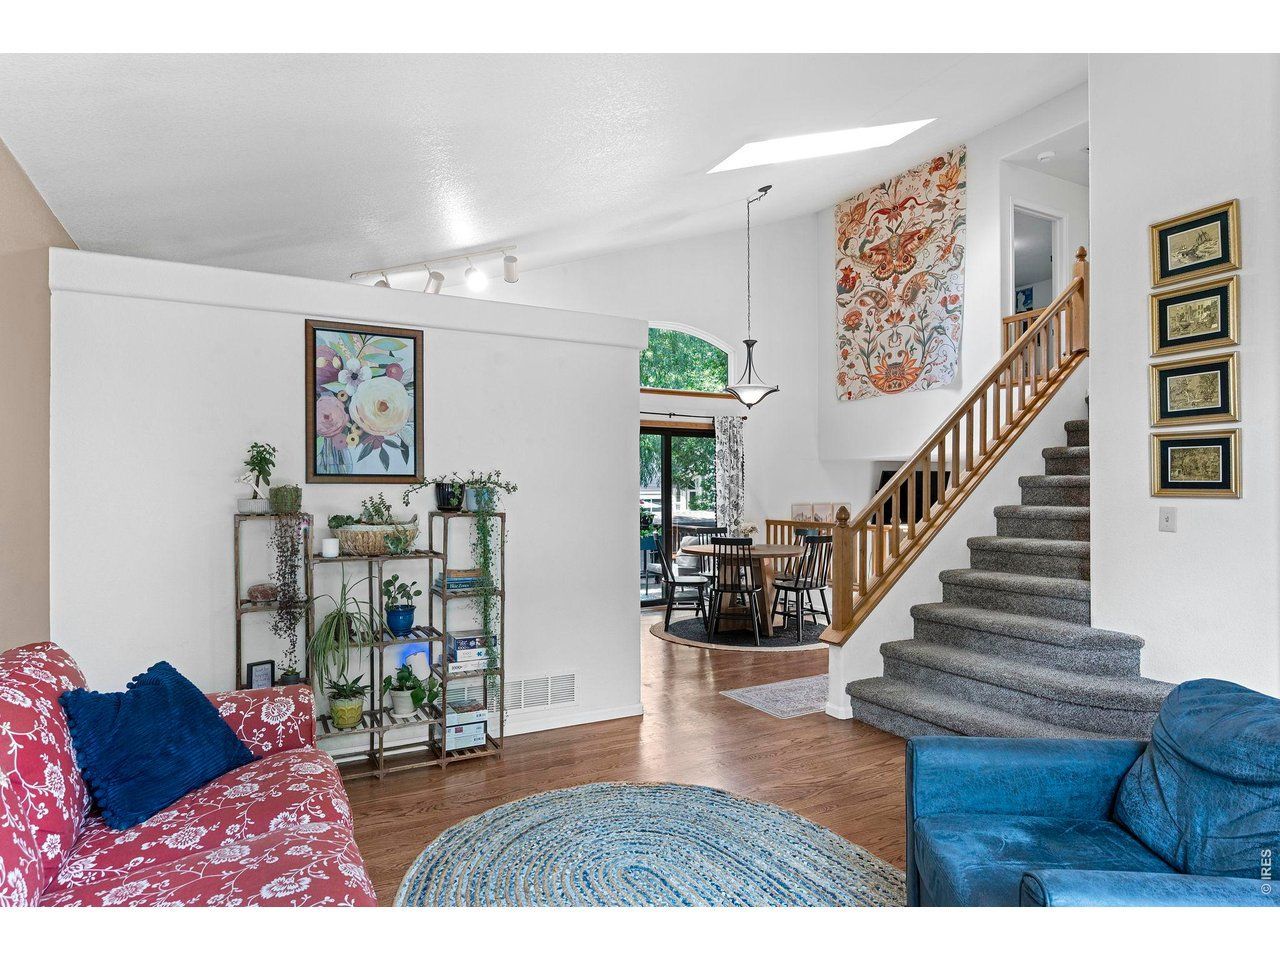
Welcome to your Southeast Fort Collins retreat, tucked away on a quiet cul-de-sac in desirable Sunstone Village. This 3-bedroom, 3-bath home pairs an inviting, flexible floor plan with the outdoor living Colorado buyers love.Step inside to soaring vaulted ceilings, beautiful hardwood floors and abundant natural light. The updated kitchen features butcher-block countertops, generous workspace and an eat-in dining area overlooking the backyard, with an easy flow into the dining and living spaces for everyday life or entertaining.Outside is where this home really shines. Mature landscaping creates a private backyard retreat with a spacious deck and hot tub-perfect for morning coffee, summer gatherings or soaking under the Colorado stars. A detached, powered flex space adds even more possibilities for hobbies, workouts, a studio, workshop or creative retreat.Inside, multiple living areas provide room to spread out, including a lower-level great room, while the basement exercise room adds another versatile space. Three bedrooms and three baths offer flexibility for a variety of needs.Located in Southeast Fort Collins with convenient access to neighborhood parks and trails, shopping, dining, I-25, CSU and Historic Old Town, this home offers the combination buyers are searching for: location, privacy, flexibility and outdoor living.Come experience and discover everything this Fort Collins home has to offer.
Property Features
Property Type: Residential - Single Family
Basement: Partial, Partially Finished, Daylight
Basement: Yes
Cooling: Central Air, Ceiling Fan(s)
Garage: 2 car attached
Heating: Forced Air
Lot Size: 0.16 Acres
Roof Type: Composition
Taxes: $3,515
Year Built: 1994
Amenities
Eat-in Kitchen
Separate Dining Room
Cathedral Ceiling(s)
Open Floorplan
Workshop
Pantry
Walk-In Closet(s)
Washer/Dryer Hookup
Skylights
Kitchen Island
Sprinkler System
Hot Tub
Feature Descriptions
Appliances: Electric Range, Dishwasher, Refrigerator, Microwave, Disposal
Days on Site: 31
Electric: Xcel Energy
Exclusions: Seller's personal property.
Exterior: Frame, Brick
Fencing: Wood
Flooring: Wood
HOA Y/N: No
Hot Tub: Yes
Lot Features: Cul-De-Sac, Evergreen Trees, Deciduous Trees, Level, Outbuildings, House Faces South, Paved, Curbs, Gutters, Sidewalks
Other Structures: Storage
Parcel Number: R1383027
Parking Features: RV Access/Parking, Attached
Patio And Porch: Deck, Enclosed
Road Frontage: City Street
Road Surface: Asphalt
Sewer: Public Sewer
Skylight: Yes
SQ FT Main: 1576
SQ FT Total: 1951
Utilities: Natural Gas Available, Electricity Available
Water: City
Window Features: Skylight(s), Window Coverings
Local Schools
High School: Ft Collins
Middle School: Boltz
Elementary School: Linton
School District: Poudre
Listed By / Shown By
Listed By
Agency Name: Keller Williams-Preferred Rlty
Agency Contact: 3038186048
Shown By
Agent Name: Holly Hack
Agent Phone: (231) 409-0771
Agency Title: Key Realty

Estimate Your Payment
Estimated Payment
$ 4,165.50 per month $3,680.67 Principal & Interest $292.92 Property Tax $191.92 Homeowner's InsuranceChange Payment Information
Information source: Information and Real Estate Services, LLC. Provided for limited non-commercial use only under IRES Rules. © Copyright IRES. Listing information is provided exclusively for consumers' personal, non-commercial use and may not be used for any purpose other than to identify prospective properties consumers may be interested in purchasing. Real estate listings held by other brokerage firms may be marked with the Internet Data Exchange logo and detailed information about those properties will include the name of the listing broker(s) when required by the MLS. All rights reserved.
Privacy Policy / DMCA Notice / ADA Accessibility


This site is hosted, designed and copyright
© 1994 - 2026 by
Delta Media Group, Inc. -- Patent Pending --
Agency License Information: 1-877-539-7589 | Ohio Lic# REC.2010002888 6800 W Central Ave #B, Toledo, OH 43617 | Michigan Lic# 6505366134 8040 Summerfield Rd, Lambertville, MI 48144 | Indiana Lic# RC52400106 3029 W Smith Valley Rd #211, Greenwood, IN 46142 | West Virginia LIC# 010306 Erin Rickman, Broker. 410 Market St #3, Parkersburg, WV, 26101 | Colorado LIC# EC.100108419 603 Rood Ave, Grand Junction, CO 81501 | Nevada LIC# B.0146350.LLC 9190 Double Diamond Pwky, Reno, NV 89521 | Florida LIC# CQ1073507 16638 Mooner Plank Cir, Wimauma, FL 33598 | Illinois LIC# 481014661 640 S Washington St. Suite 212, Naperville, IL 60540
Agent License Information: Brokerage/Company License Number: MI-65-05366134
2124 Thunderstone Ct | MLS# 1064982
This single family home located at 2124 Thunderstone Ct, Fort Collins, CO 80525 is currently listed for sale with an asking price of $658,000. This property was built in 1994 and has 3 bedrooms and 3 full baths with 1951 sq. ft. Thunderstone Ct is located in the Sunstone Village PUD subdivision within the Poudre school district. Search Sunstone Village PUD real estate on hollyhack.ikeyrealty.com today.