Holly Hack

BEDS6
BATHS4 full 2 partial
SQUARE FEET8,937
MLS#1069182
STATUSActive
PROPERTY TYPEResidential - Single Family
SUBDIVISIONHilltop
SCHOOLDenver District 1
Property Description
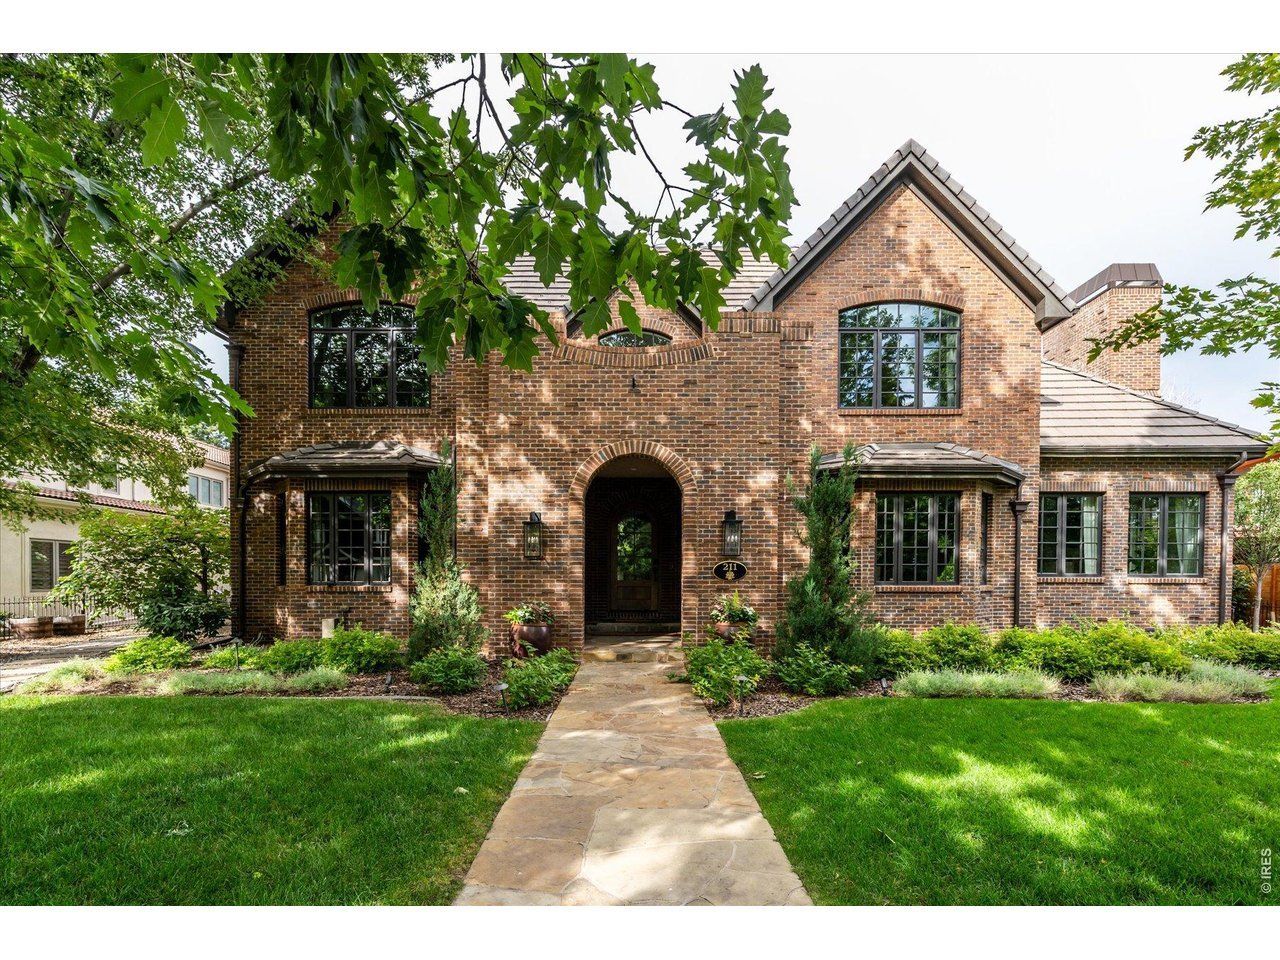
Hilltop. Turnkey. Move In Ready! Homes like this rarely come to market in Hilltop. Transformed with more than $300,000 in renovations and elevated further by the current owners, this light filled residence is made for the way you live now: entertaining, working from home, staying fit, and playing hard. The first impression is unforgettable, with a striking new front door, designer lighting, and a refreshed front balcony. Inside, the chef's kitchen is the heart of the home, featuring a Viking refrigerator, dual dishwashers, Brazilian quartz counters, and a beverage center that flows into the expansive family room. A dramatic floor to ceiling, temperature controlled wine wall connects the kitchen to a generous dining room, setting the stage for memorable dinners. Two additional main level rooms, each with a fireplace and beautiful architectural detail, adapt easily as an office, library, study, or formal living room. Upstairs, the primary suite is a serene retreat with a private sitting room ideal for an office or studio, two custom closets, and a renovated bath with heated floors. The lower level impresses with 10 to 11 foot ceilings and 8 foot doors. A playroom and game room share a wet bar with beverage refrigerator and dishwasher, alongside an additional bedroom and a flex space featuring a state of the art golf simulator for year round play. Outside, astroturf and a dedicated play area mean more time enjoying the yard and less time maintaining it. Buy with confidence. The sellers are providing a full July 2026 pre inspection report, including radon and sewer scope, plus a July 2026 roof inspection. The golf simulator, pool table, all TVs, and mounts are included. Hot tub is negotiable. All of this sits just moments from Cranmer Park and Crestmoor Park, with easy access to Cherry Creek, major highways, and downtown Denver. Simply unpack and start living. Call today to schedule your private showing.
Property Features
Property Type: Residential - Single Family
Basement: Yes
Basement: Partially Finished
Cooling: Central Air
Garage: 3 car attached
Heating: Forced Air
Lot Size: 0.27 Acres
Roof Type: Composition
Stories: 2.0
Taxes: $20,811
Year Built: 2008
Amenities
Separate Dining Room
Open Floorplan
Walk-In Closet(s)
Wet Bar
Jack & Jill Bathroom
Kitchen Island
High Ceilings
Crown Molding
Sun Room
Sprinkler System
Balcony
>8' Garage Door
Feature Descriptions
Appliances: Double Oven, Dishwasher, Refrigerator, Bar Fridge, Washer, Dryer, Microwave, Freezer, Disposal, Fire Alarm
Days on Site: 7
Electric: Xcel
Exclusions: Seller's Personal Property and/or staging items
Exterior: Brick
Fencing: Other, Dog Run/Kennel
Fireplace Features: Two or More, Living Room, Family Room, Bedroom
Flooring: Wood
HOA Y/N: No
Lot Features: Paved, Curbs, Gutters, Sidewalks, Alley
Parcel Number: 6073-23-012
Parking Features: Attached
Patio And Porch: Patio
Road Frontage: City Street
SQ FT Main: 5881
SQ FT Total: 8937
Utilities: Natural Gas Available
Water: Public
Local Schools
High School: Washington, George
Middle School: Hill
Elementary School: Carson
School District: Denver District 1
Listed By / Shown By
Listed By
Agency Name: Compass-Denver
Agency Contact: 7205074448
Shown By
Agent Name: Holly Hack
Agent Phone: (231) 409-0771
Agency Title: Key Realty

Estimate Your Payment
Estimated Payment
$ 27,041.40 per month $24,052.98 Principal & Interest $1,734.25 Property Tax $1,254.17 Homeowner's InsuranceChange Payment Information
Information source: Information and Real Estate Services, LLC. Provided for limited non-commercial use only under IRES Rules. © Copyright IRES. Listing information is provided exclusively for consumers' personal, non-commercial use and may not be used for any purpose other than to identify prospective properties consumers may be interested in purchasing. Real estate listings held by other brokerage firms may be marked with the Internet Data Exchange logo and detailed information about those properties will include the name of the listing broker(s) when required by the MLS. All rights reserved.
Privacy Policy / DMCA Notice / ADA Accessibility


This site is hosted, designed and copyright
© 1994 - 2026 by
Delta Media Group, Inc. -- Patent Pending --
Agency License Information: 1-877-539-7589 | Ohio Lic# REC.2010002888 6800 W Central Ave #B, Toledo, OH 43617 | Michigan Lic# 6505366134 8040 Summerfield Rd, Lambertville, MI 48144 | Indiana Lic# RC52400106 3029 W Smith Valley Rd #211, Greenwood, IN 46142 | West Virginia LIC# 010306 Erin Rickman, Broker. 410 Market St #3, Parkersburg, WV, 26101 | Colorado LIC# EC.100108419 603 Rood Ave, Grand Junction, CO 81501 | Nevada LIC# B.0146350.LLC 9190 Double Diamond Pwky, Reno, NV 89521 | Florida LIC# CQ1073507 16638 Mooner Plank Cir, Wimauma, FL 33598 | Illinois LIC# 481014661 640 S Washington St. Suite 212, Naperville, IL 60540
Agent License Information: Brokerage/Company License Number: MI-65-05366134
211 S Cherry St | MLS# 1069182
This single family home located at 211 S Cherry St, Denver, CO 80246 is currently listed for sale with an asking price of $4,300,000. This property was built in 2008 and has 6 bedrooms and 4 full and 2 partial baths with 8937 sq. ft. S Cherry St is located in the Hilltop subdivision within the Denver District 1 school district. Search Hilltop real estate on hollyhack.ikeyrealty.com today.