Holly Hack

BEDS3
BATHS2 full 1 partial
SQUARE FEET2,195
MLS#1065490
STATUSActive
PROPERTY TYPEResidential - Single Family
SUBDIVISIONSunfield
SCHOOLWeld RE-5J
Property Description
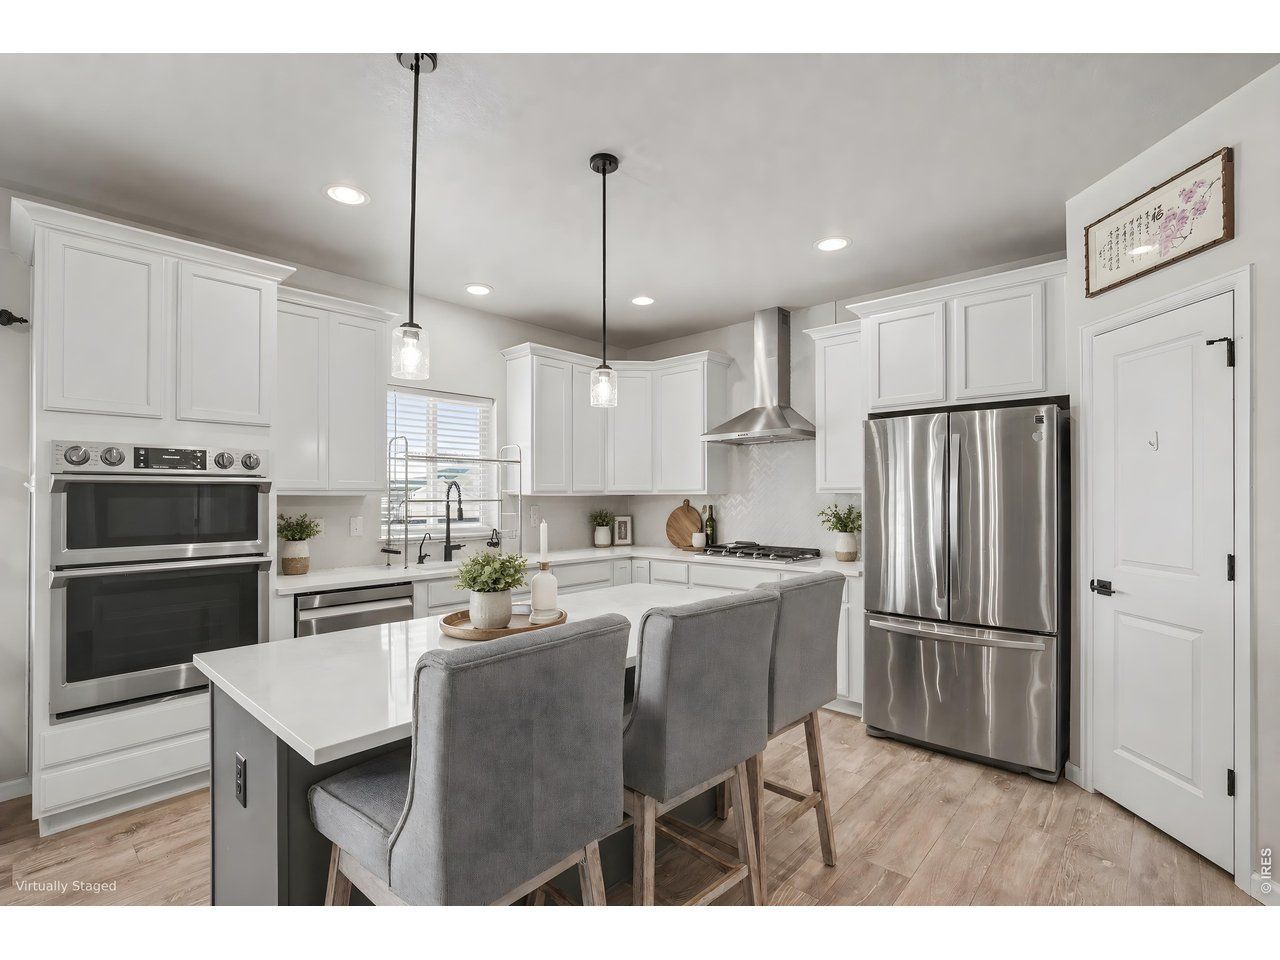
Rare opportunity to purchase a beautifully upgraded 2021 home with a CHFA assumable mortgage at just 3.50% interest (subject to lender approval). An 8.17 kW rooftop solar system helps reduce utility costs, making this home as economical to own as it is beautiful. Located in the welcoming small-town community of Milliken, you'll enjoy hometown traditions including Beef & Bean Day, Monster Mash, Festival of Lights, and the Milliken Open Market, while maintaining convenient access to I-25 for an easy commute to employment centers in Loveland, Windsor, Greeley, Johnstown, Fort Collins, Longmont, and the Denver metro area, including UCHealth Medical Center of the Rockies, Banner Health, JBS, Leprino Foods, Chevron, State Farm, and the University of Northern Colorado.Inside, the open-concept design centers around a spacious great room with a cozy gas fireplace. The upgraded kitchen features white 42-inch cabinets, quartz countertops, a white herringbone backsplash, luxury vinyl plank flooring, stainless steel appliances, a gas cooktop, combination wall oven/microwave, and a center island with seating for two.Upstairs offers 3 bedrooms, a versatile loft, and 2 full baths with double quartz vanities in both bathrooms. The unfinished basement provides room to expand with future living space, additional bedrooms, or a recreation room.Step outside to a covered patio, fully fenced backyard, and dedicated dog run. Backing to an undeveloped area, you'll appreciate the added privacy and open views.This exceptional home combines modern finishes, lower operating costs, room to grow, and a financing opportunity rarely available in today's market. Schedule your private showing today.
Property Features
Property Type: Residential - Single Family
Basement: Full, Unfinished
Basement: Yes
Cooling: Central Air
Garage: 2 car attached
Heating: Forced Air
Lot Size: 0.15 Acres
Roof Type: Composition
Stories: 2.0
Taxes: $5,029
Year Built: 2021
Amenities
Eat-in Kitchen
Open Floorplan
Walk-In Closet(s)
Washer/Dryer Hookup
Kitchen Island
Feature Descriptions
Appliances: Gas Range, Dishwasher, Microwave, Disposal, Fire Alarm
Days on Site: 7
Electric: Poudre Valley REA
Exclusions: kitchen refrigerator, clothes washer and clothes dryer
Exterior: Frame, Composition
Fencing: Fenced, Dog Run/Kennel
Fireplace Features: Gas, Family Room
HOA Y/N: Yes
Lot Features: Level, House Faces South, Paved, Curbs, Gutters, Sidewalks
Parcel Number: R8959411
Parking Features: Garage Door Opener, Attached
Patio And Porch: Patio
Road Frontage: City Street
Road Surface: Asphalt
Sewer: Public Sewer
Special View Info: Hills, City
SQ FT Main: 1115
SQ FT Total: 2195
SQ FT Upper: 1080
Utilities: Natural Gas Available, Electricity Available
Water: City
Window Features: Window Coverings
Local Schools
High School: Roosevelt
Middle School: Roosevelt
Elementary School: Milliken
School District: Weld RE-5J
Listed By / Shown By
Listed By
Agency Name: Berkshire Hathaway HomeServices Rocky Mountain, Realtors-For
Agency Contact: 9702265511
Shown By
Agent Name: Holly Hack
Agent Phone: (231) 409-0771
Agency Title: Key Realty

Estimate Your Payment
Estimated Payment
$ 3,626.62 per month $3,048.58 Principal & Interest $419.08 Property Tax $158.96 Homeowner's InsuranceChange Payment Information
Information source: Information and Real Estate Services, LLC. Provided for limited non-commercial use only under IRES Rules. © Copyright IRES. Listing information is provided exclusively for consumers' personal, non-commercial use and may not be used for any purpose other than to identify prospective properties consumers may be interested in purchasing. Real estate listings held by other brokerage firms may be marked with the Internet Data Exchange logo and detailed information about those properties will include the name of the listing broker(s) when required by the MLS. All rights reserved.
Privacy Policy / DMCA Notice / ADA Accessibility


This site is hosted, designed and copyright
© 1994 - 2026 by
Delta Media Group, Inc. -- Patent Pending --
Agency License Information: 1-877-539-7589 | Ohio Lic# REC.2010002888 6800 W Central Ave #B, Toledo, OH 43617 | Michigan Lic# 6505366134 8040 Summerfield Rd, Lambertville, MI 48144 | Indiana Lic# RC52400106 3029 W Smith Valley Rd #211, Greenwood, IN 46142 | West Virginia LIC# 010306 Erin Rickman, Broker. 410 Market St #3, Parkersburg, WV, 26101 | Colorado LIC# EC.100108419 603 Rood Ave, Grand Junction, CO 81501 | Nevada LIC# B.0146350.LLC 9190 Double Diamond Pwky, Reno, NV 89521 | Florida LIC# CQ1073507 16638 Mooner Plank Cir, Wimauma, FL 33598 | Illinois LIC# 481014661 640 S Washington St. Suite 212, Naperville, IL 60540
Agent License Information: Brokerage/Company License Number: MI-65-05366134
1875 Rancher Dr | MLS# 1065490
This single family home located at 1875 Rancher Dr, Milliken, CO 80543 is currently listed for sale with an asking price of $545,000. This property was built in 2021 and has 3 bedrooms and 2 full and 1 partial baths with 2195 sq. ft. Rancher Dr is located in the Sunfield subdivision within the Weld RE-5J school district. Search Sunfield real estate on hollyhack.ikeyrealty.com today.