Holly Hack

BEDS3
BATHS
SQUARE FEET1,820
MLS#20263900
STATUSActive
PROPERTY TYPEResidential - Single Family
SUBDIVISIONCrestview
Property Description
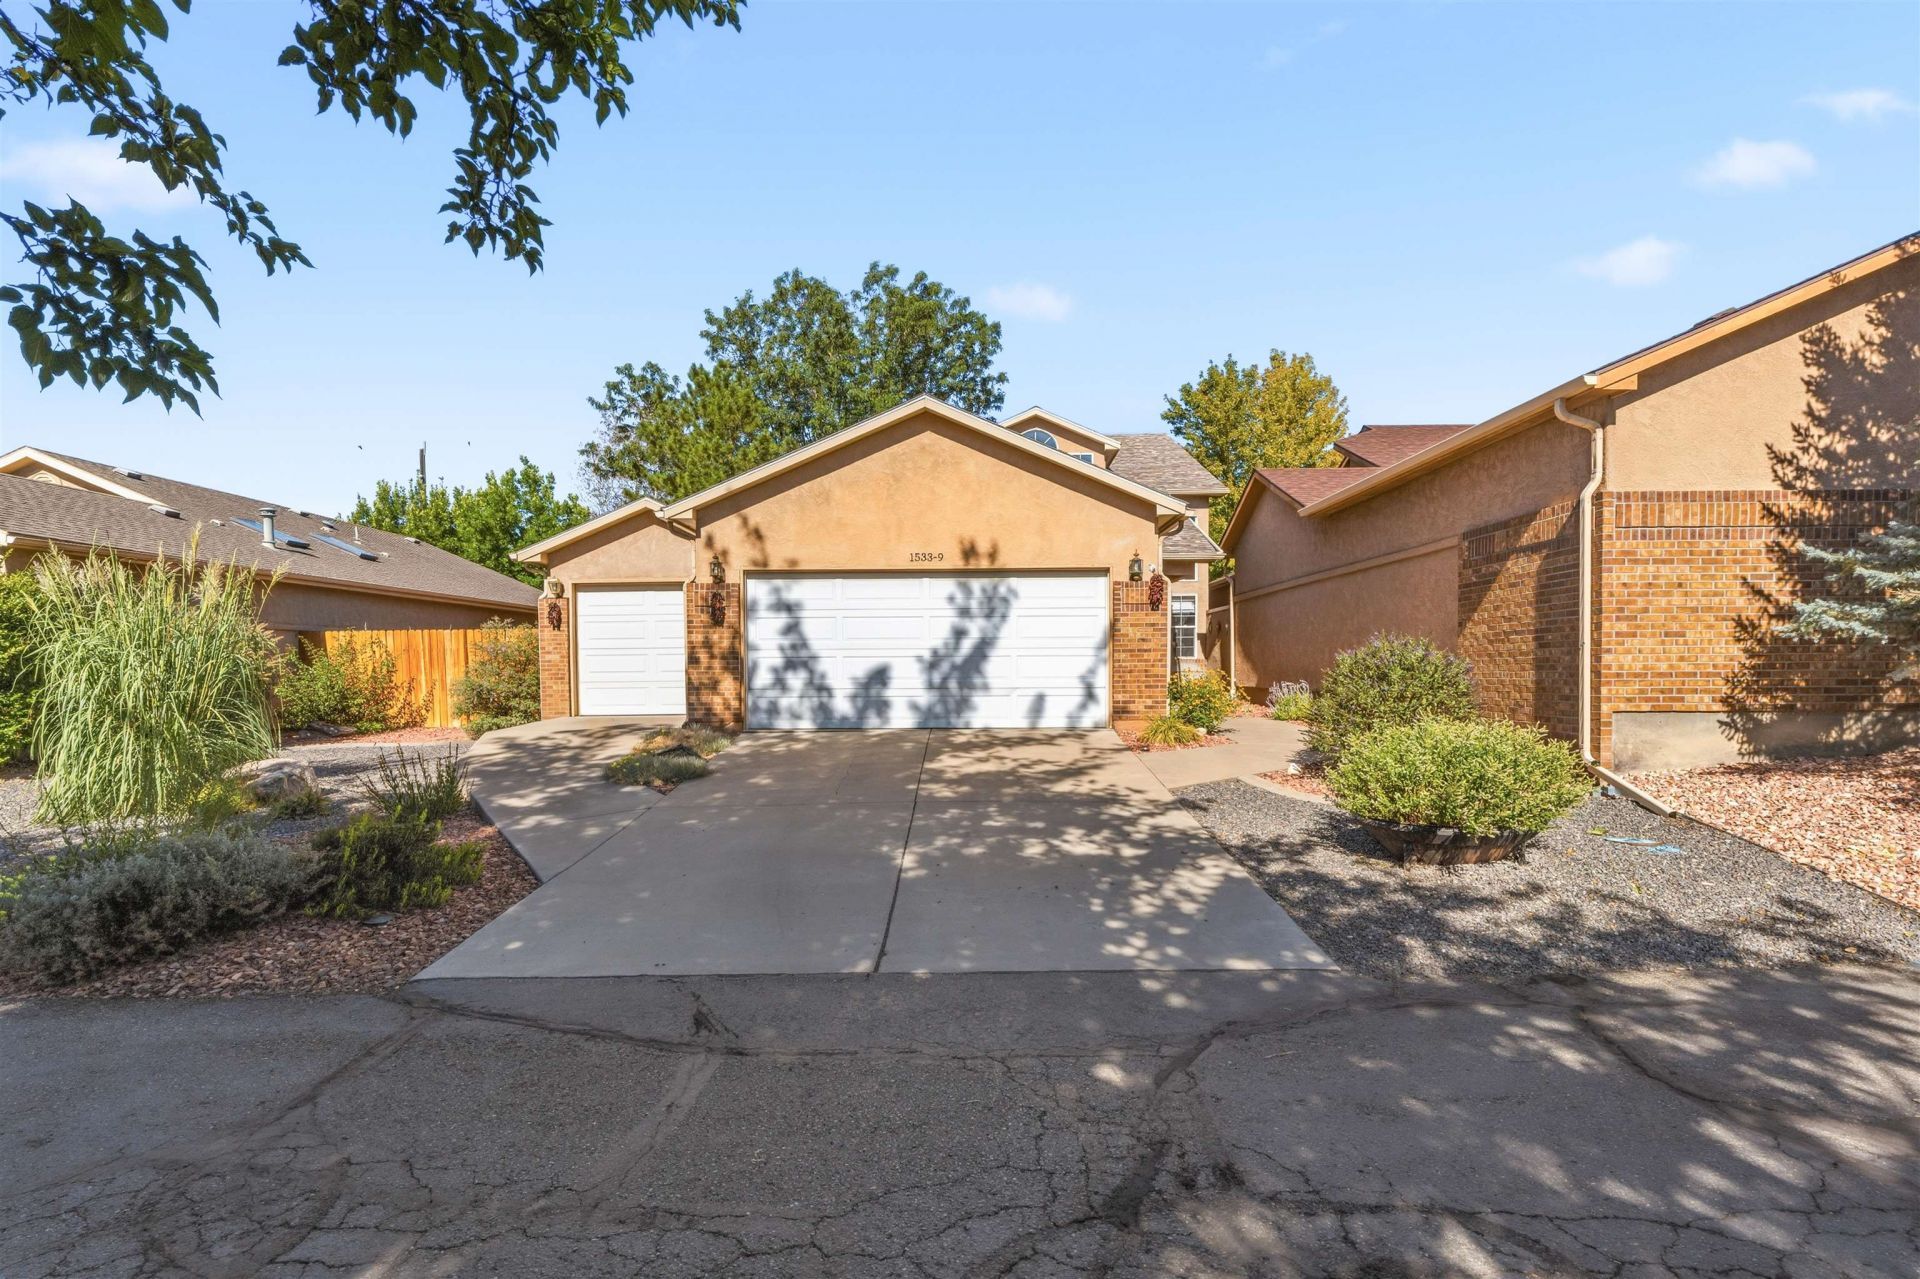
Welcome to 1533 Crest View Way, Unit 9 a truly special Grand Junction home that feels like a private retreat while offering the convenience of being just minutes from local amenities, shopping, dining, and outdoor adventures. Unlike the traditional neighboring townhomes and condos, this unique standalone residence was created by combining two lots into one, providing an added sense of privacy, space, and individuality. From the moment you step inside, you are greeted by an abundance of natural light streaming through the massive windows throughout the home. These expansive windows create a warm and inviting atmosphere, and help bring natural warmth into the home during the winter months. Thoughtfully updated and beautifully maintained, this home blends comfort, character, and modern updates to create a space you will love coming home to. The spacious living areas offer a welcoming place to gather, relax, and enjoy everyday life. The oversized primary suite provides a peaceful escape with its own private door leading to the patio, creating the perfect connection between indoor and outdoor living. Upstairs, additional bedrooms offer flexibility and charm, with a private balcony and study area, an ideal place to enjoy your morning coffee or unwind after a long day. The home has been thoughtfully updated with new flooring, an updated bathroom, upgraded landscaping, freshly painted fencing, a new hot water heater, newer refrigerator, and a beautifully redesigned outdoor space featuring professionally installed pavers where the previous deck was removed. Additional features included washer and dryer, blinds and shades throughout, exterior outlets for porch lighting, and gutter protection with filters already installed for added convenience. The roof was replaced in 2018, and the home has been lovingly owner occupied and cared for. Enjoy the ease of low-maintenance living with a well-managed HOA at just $350 per quarter ($1,400 annually), allowing you more time to enjoy everything the Grand Valley has to offer. With its secluded feel, incredible natural light, remodeled interior, private outdoor spaces, and unbeatable location, 1533 Crest View Way is a rare opportunity to own a home that truly feels like your own private oasis. Call your favorite agent for a showing today.
Property Features
Property Type: Residential - Single Family
Basement: Crawl Space
Cooling: Evaporative Cooling
Garage: 2 car attached
Heating: Baseboard, Hot Water, Natural Gas
Home Style: Two Story
Lot Size: 0.15 Acres
Roof Type: Shake, Wood
Stories: 2.0
Year Built: 1996
Amenities
Ceiling Fan(s)
Main Level Primary
Vaulted Ceiling(s)
Walk-In Closet(s)
Walk-In Shower
Window Treatments
Sprinkler/Irrigation
Feature Descriptions
Accessibility: None, Low Threshold Shower
Appliances: Dryer, Dishwasher, Microwave, Refrigerator, Washer
Days on Site: 1
Exterior: Stucco, Wood Frame
Fencimg: Privacy
Flooring: Tile, Vinyl
HOA Fee: $350/ Quarterly
Lot: Cul-De-Sac, Landscaped, Sprinkler System
Lot Dimensions: avg
Parcel#: 2945-013-08-019
Parking: Attached, Garage, Garage Door Opener
Parking Notes: Attached, Garage, Garage Door Opener
Patio/Porch: Deck, Open, Patio
Sewer: Connected
Water: Public
Window: Window Coverings
Zoning: RMF
Room Sizes
Living Room: 16x13 Level - Main
Laundry: 5.5x8 Level - Main
Kitchen: 15.2x9 Level - Main
Dining Room: 12x12.3 Level - Main
Bedroom 3: 12x10 Level - Upper
Primary Bedroom: 12.8x18.6 Level - Main
Other: 15.6x9 Level - Upper
Bedroom 2: 12x11 Level - Upper
Local Schools
High School: Grand Junction
Middle School: West
Elementary School: Tope
Listed By / Shown By
Listed By
Agency Name: INK REALTY, LLC
Agency Phone: 970-765-6546
Shown By
Agent Name: Holly Hack
Agent Phone: (231) 409-0771
Agency Title: Key Realty

Estimate Your Payment
Estimated Payment
$ 2,613.11 per month $2,483.61 Principal & Interest $0.00 Property Tax (data not provided by mls) $129.50 Homeowner's InsuranceChange Payment Information
Privacy Policy / DMCA Notice / ADA Accessibility


This site is hosted, designed and copyright
© 1994 - 2026 by
Delta Media Group, Inc. -- Patent Pending --
Agency License Information: 1-877-539-7589 | Ohio Lic# REC.2010002888 6800 W Central Ave #B, Toledo, OH 43617 | Michigan Lic# 6505366134 8040 Summerfield Rd, Lambertville, MI 48144 | Indiana Lic# RC52400106 3029 W Smith Valley Rd #211, Greenwood, IN 46142 | West Virginia LIC# 010306 Erin Rickman, Broker. 410 Market St #3, Parkersburg, WV, 26101 | Colorado LIC# EC.100108419 603 Rood Ave, Grand Junction, CO 81501 | Nevada LIC# B.0146350.LLC 9190 Double Diamond Pwky, Reno, NV 89521 | Florida LIC# CQ1073507 16638 Mooner Plank Cir, Wimauma, FL 33598 | Illinois LIC# 481014661 640 S Washington St. Suite 212, Naperville, IL 60540
Agent License Information: Brokerage/Company License Number: MI-65-05366134
1533 Crest View Way, Unit 9 | MLS# 20263900
This single family home located at 1533 Crest View Way, Unit 9, Grand Junction, CO 81506 is currently listed for sale with an asking price of $444,000. This property was built in 1996 and has 3 bedrooms with 1820 sq. ft. Crest View Way, Unit 9 is located in the Crestview subdivision. Search Crestview real estate on hollyhack.ikeyrealty.com today.