Holly Hack

BEDS2
BATHS1 full
SQUARE FEET2,400
MLS#1042713
STATUSActive
PROPERTY TYPEResidential - Single Family
SUBDIVISIONCedar Park
SCHOOLThompson R2-J
Property Description
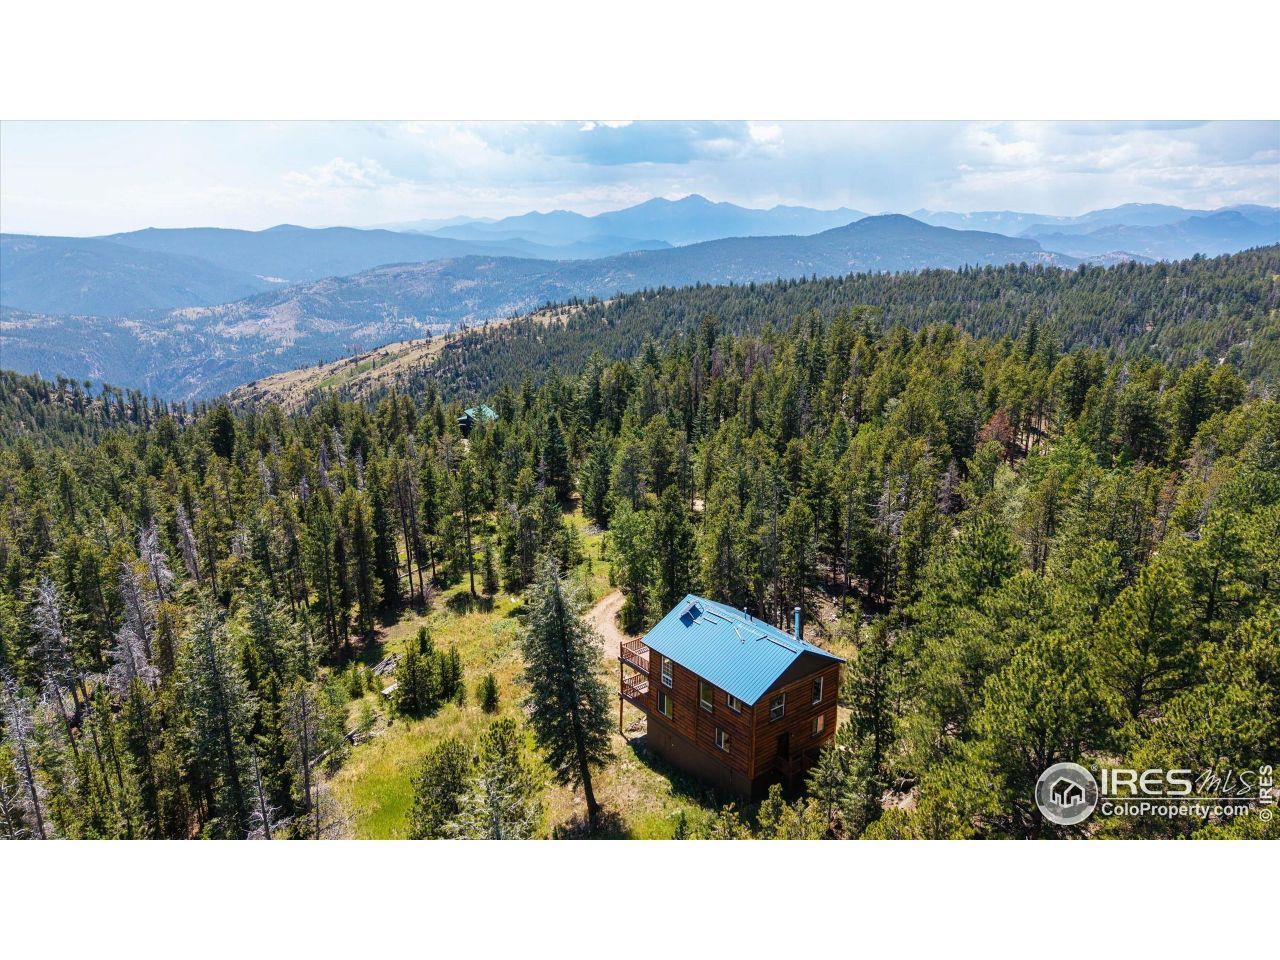
Tucked among the pines of Cedar Park, this charming mountain log home retreat offers both year-round comfort and an ideal holiday getaway. Blending rustic Colorado character with modern conveniences, it captures the lifestyle so many dream of. Step inside to a welcoming living area with a wood stove that adds warmth and mountain charm. A spacious dining room leads into the rustic kitchen, designed for gathering and connection. Enjoy the fresh mountain air from either of the two expansive 24' x 11' decks-one on the main level and the other directly off the primary bedroom-perfect for morning coffee, evening stargazing, or soaking up serene forest views. Wake up in the main bedroom to brilliant natural light and inspiring scenery, complete with a walk-in closet. The walk-out basement provides flexible space for an additional bedroom, family room, or home office. Recent updates include a freshly restained exterior for lasting protection and a serviced furnace for peace of mind. Outside, gather around the fire pit for s'mores and stories under the stars. Practical features such as main floor rough-in bathroom, laundry hookup, in the basement two cisterns (250 & 750 gallons), and a full septic system make mountain living easy. With National Forest access just steps away, you'll find endless opportunities for hiking, wildlife viewing, and seasonal adventures. Just a short drive away, Estes Park welcomes you with its quaint mountain shops, local dining, and breathtaking views that stretch toward the towering face of Longs Peak. From there, step into the splendor of Rocky Mountain National Park, a sanctuary of trails, wildlife, and endless adventure. You've found the ideal blend of seclusion and accessibility. Whether you envision a full-time residence or a peaceful mountain retreat, this property is ready to be the beginning of your next journey.
Property Features
Property Type: Residential - Single Family
Basement: Unfinished
Basement: Yes
Heating: Forced Air, Wood Stove
Home Style: Chalet
Lot Size: 6.08 Acres
Roof Type: Metal
Stories: 2.0
Taxes: $2,588
Year Built: 2001
Amenities
Separate Dining Room
Open Floorplan
Walk-In Closet(s)
Washer/Dryer Hookup
Feature Descriptions
Accessibility: Main Level Laundry
Appliances: Gas Range, Fire Alarm
Association Fee Includes: Management
Days on Site: 343
Electric: Solar
Exclusions: Generator
Exterior: Log
Flooring: Wood
HOA Y/N: No
Lot Features: Wooded, Evergreen Trees, Deciduous Trees, Native Grass, Rolling Lot, Rock Outcropping, House Faces East
Parcel Number: R0501794
Parking Features: None
Patio And Porch: Deck
Road Frontage: Private Road
Road Surface: Gravel
Sewer: Septic Tank, Septic Field
Special View Info: Hills
SQ FT Main: 800
SQ FT Total: 2400
SQ FT Upper: 800
Utilities: Electricity Available, Satellite Avail
Water: Cistern
Wooded: Yes
Local Schools
High School: Thompson Valley
Middle School: Walt Clark
Elementary School: Big Thompson
School District: Thompson R2-J
Listed By / Shown By
Listed By
Agency Name: RE/MAX Alliance-FTC South
Agency Contact: 9702263990
Shown By
Agent Name: Holly Hack
Agent Phone: (231) 409-0771
Agency Title: Key Realty

Estimate Your Payment
Estimated Payment
$ 3,246.64 per month $2,880.76 Principal & Interest $215.67 Property Tax $150.21 Homeowner's InsuranceChange Payment Information
Information source: Information and Real Estate Services, LLC. Provided for limited non-commercial use only under IRES Rules. © Copyright IRES. Listing information is provided exclusively for consumers' personal, non-commercial use and may not be used for any purpose other than to identify prospective properties consumers may be interested in purchasing. Real estate listings held by other brokerage firms may be marked with the Internet Data Exchange logo and detailed information about those properties will include the name of the listing broker(s) when required by the MLS. All rights reserved.
Privacy Policy / DMCA Notice / ADA Accessibility


This site is hosted, designed and copyright
© 1994 - 2026 by
Delta Media Group, Inc. -- Patent Pending --
Agency License Information: 1-877-539-7589 | Ohio Lic# REC.2010002888 6800 W Central Ave #B, Toledo, OH 43617 | Michigan Lic# 6505366134 8040 Summerfield Rd, Lambertville, MI 48144 | Indiana Lic# RC52400106 3029 W Smith Valley Rd #211, Greenwood, IN 46142 | West Virginia LIC# 010306 Erin Rickman, Broker. 410 Market St #3, Parkersburg, WV, 26101 | Colorado LIC# EC.100108419 603 Rood Ave, Grand Junction, CO 81501 | Nevada LIC# B.0146350.LLC 9190 Double Diamond Pwky, Reno, NV 89521 | Florida LIC# CQ1073507 16638 Mooner Plank Cir, Wimauma, FL 33598 | Illinois LIC# 481014661 640 S Washington St. Suite 212, Naperville, IL 60540
Agent License Information: Brokerage/Company License Number: MI-65-05366134
122 Elk Way | MLS# 1042713
This single family home located at 122 Elk Way, Drake, CO 80515 is currently listed for sale with an asking price of $515,000. This property was built in 2001 and has 2 bedrooms and 1 full baths with 2400 sq. ft. Elk Way is located in the Cedar Park subdivision within the Thompson R2-J school district. Search Cedar Park real estate on hollyhack.ikeyrealty.com today.